
The Insulation That Would Not Key
Around 145 square metres of breathable insulation across a north London flat. The specification was right and the brick was not what anyone expected.
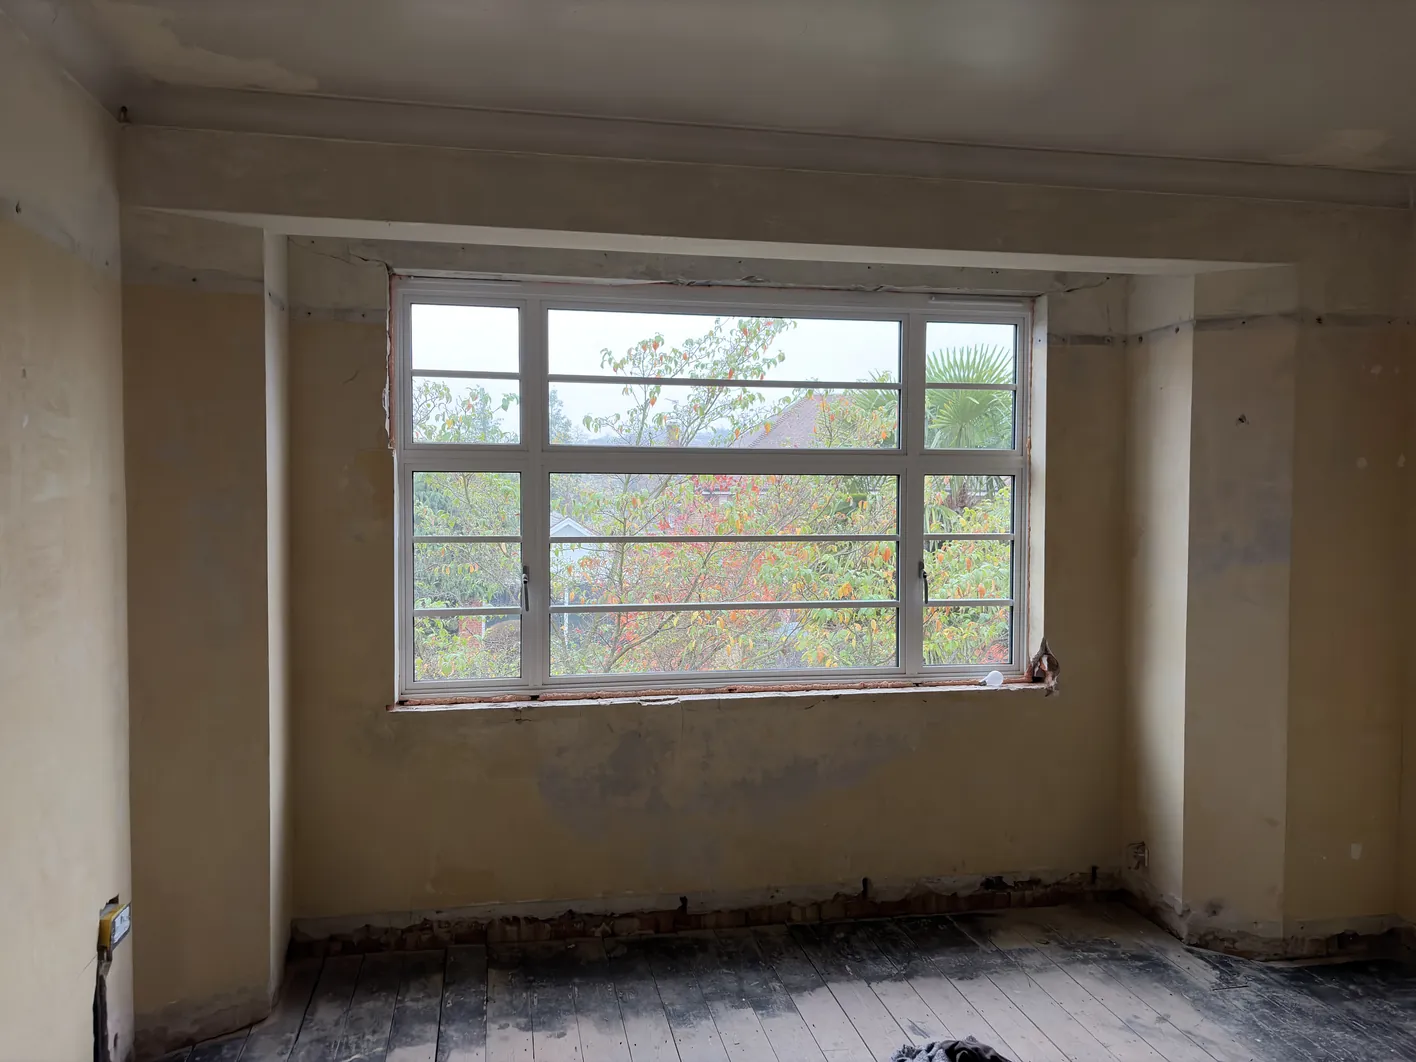
A flat in north London with cold external-facing internal walls across five rooms and a stairwell. The brief was comfort and thermal performance without sealing the fabric, which on a building of this age means a system that stays vapour open from the masonry through to the paint.
What Was Specified
Roughly 100 square metres of external-facing internal wall, plus 45 square metres of ceiling across three rooms.
- Substrate preparation back to sound masonry
- 50mm Diathonite Evolution, a cork and lime insulating plaster on an NHL 3.5 binder
- Reinforcing mesh embedded in the base coat, doubled at stress points
- Breathable lime finish coat, left ready for decoration
The curved bay in the old bathroom was specified in Diathonite Thermactive with no boards at all. That is the whole argument for a wet insulating system in a building like this: a monolithic plaster follows a curve and turns a corner without a cold joint, and no rigid board does.
The programme allowed four days of preparation, four days of application, a two-day drying gap, and five days of finishing. Around fifteen calendar days.
What We Did Not Expect
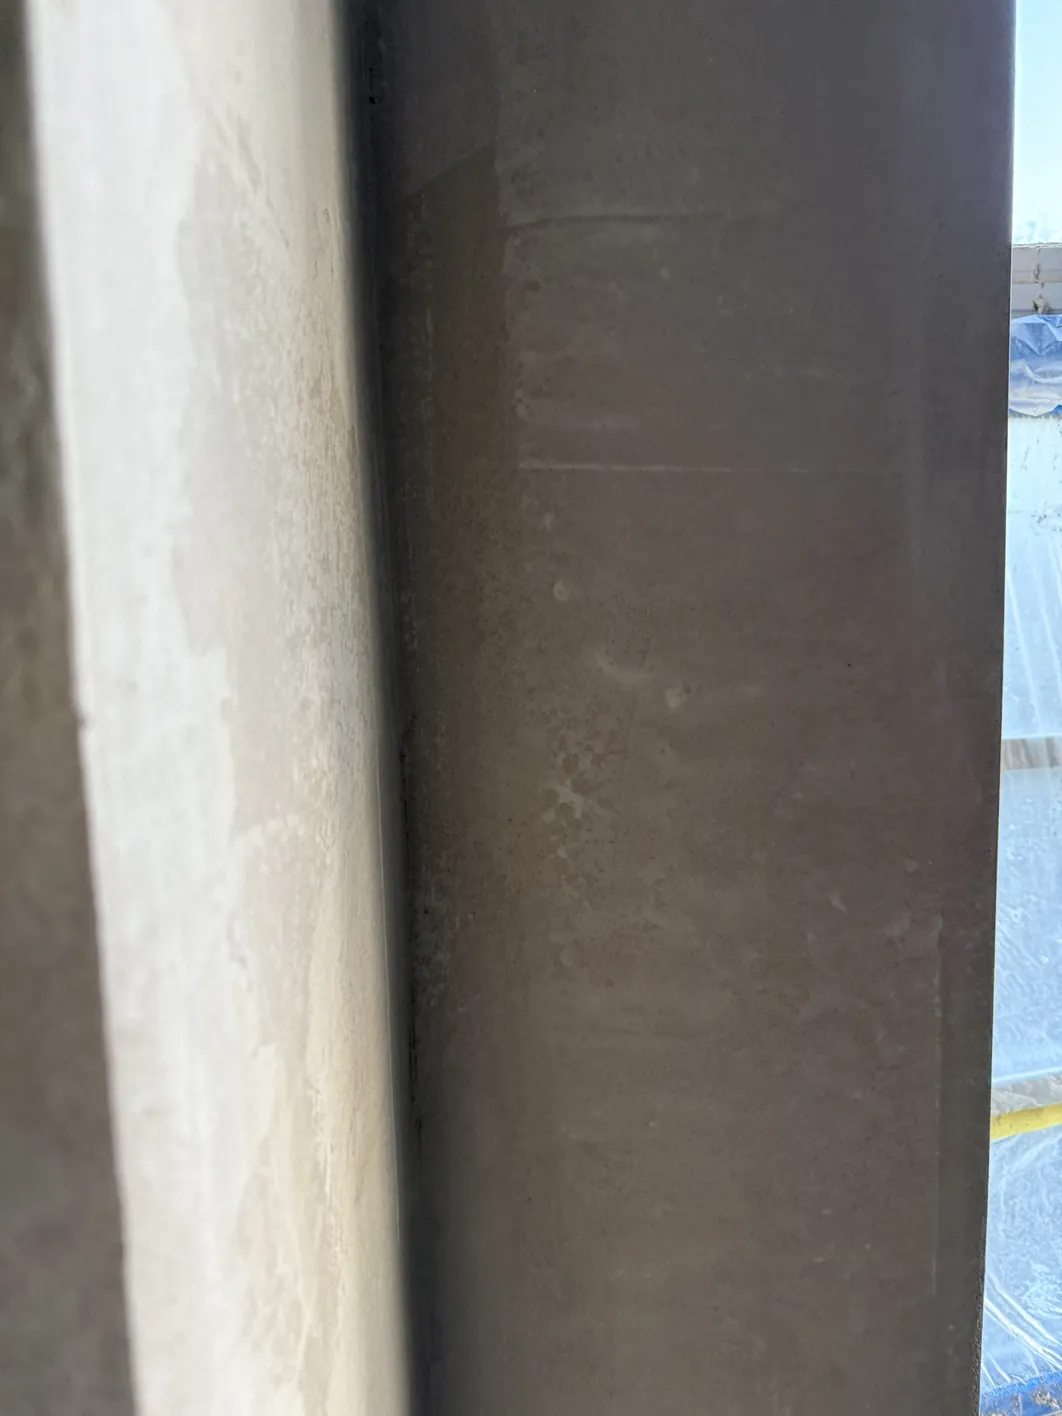
The brick had almost no permeability.
A wet insulating plaster keys into its substrate partly by suction. The masonry draws water out of the mix, and that is what pulls the coat into the wall and holds it. This brick did not draw. It was dense, effectively closed, and the Diathonite would not take.
We got the system on, but by extended preparation, smaller passes, and considerably more time per square metre than the 25 square metres a day the schedule was built on. The insulation phase overran significantly.
The lesson is worth stating plainly, because it does not appear on a drawing. Substrate suction is the thing to test before pricing a wet insulating system, not after. A soft Victorian stock brick and a dense, low-permeability brick look similar in a survey photograph and behave nothing alike under a trowel. We now test suction on site before the specification is fixed, and where the reading is poor we either change the system or price the extra work honestly at the front.
The Outcome
Around 145 square metres of wall and ceiling in a build-up that is vapour open from brick to finish, including a curved bay no board system could have followed.
Delivered with an Eibenstock EOF 100.1 for the ceiling strip and a Festool CTM 36 on a 27mm hose for dust control throughout.
Related
Posts from real projects, and articles on the things clients actually ask about. Written by the people doing the work. Longer, referenced technical papers live under white papers. The assemblies themselves are on the build-ups page.