
Wood Fibre Insulation for London's Period Homes
Breathable wood fibre and wood wool insulation, for solid walls that cannot safely be sealed.
A solid brick wall loses roughly twice the heat of an insulated cavity. Fixing that is worth doing. Fixing it with the wrong material is how a dry Victorian wall becomes a wet one, and the damage takes years to show. This page explains the difference, what the materials actually deliver, and what you give up in floor area to get it.
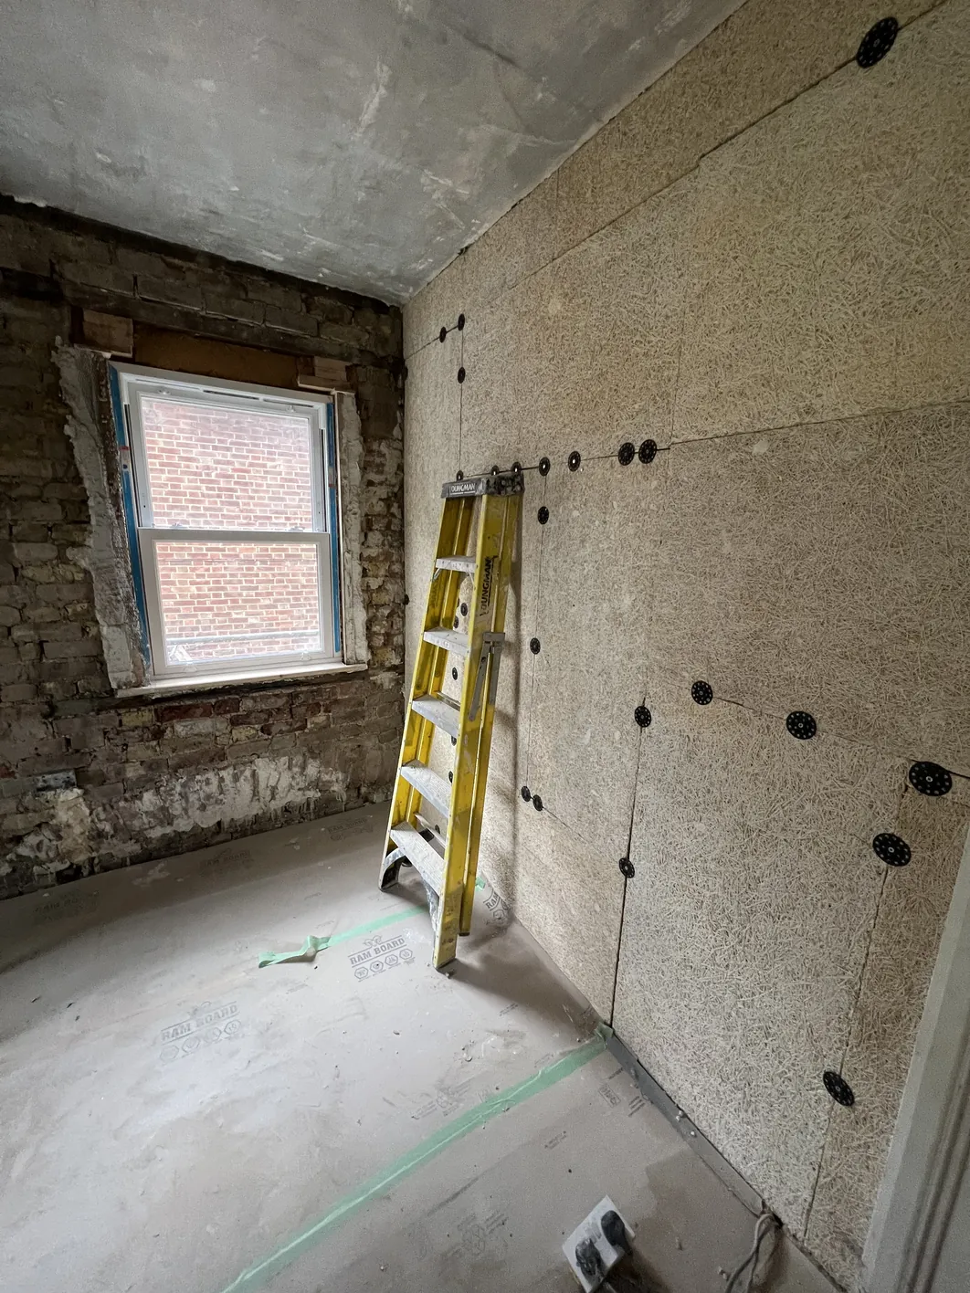
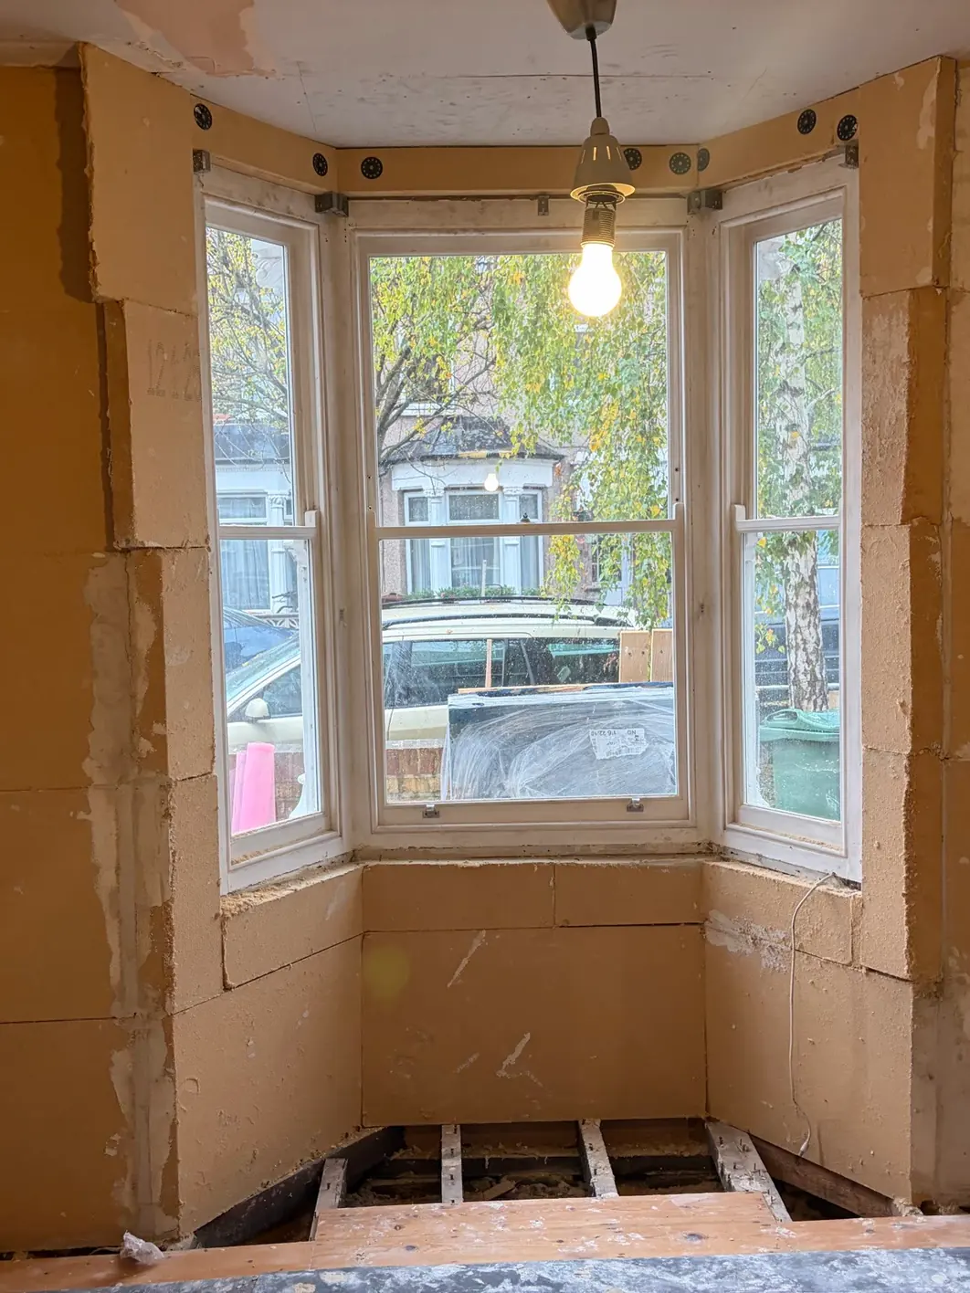
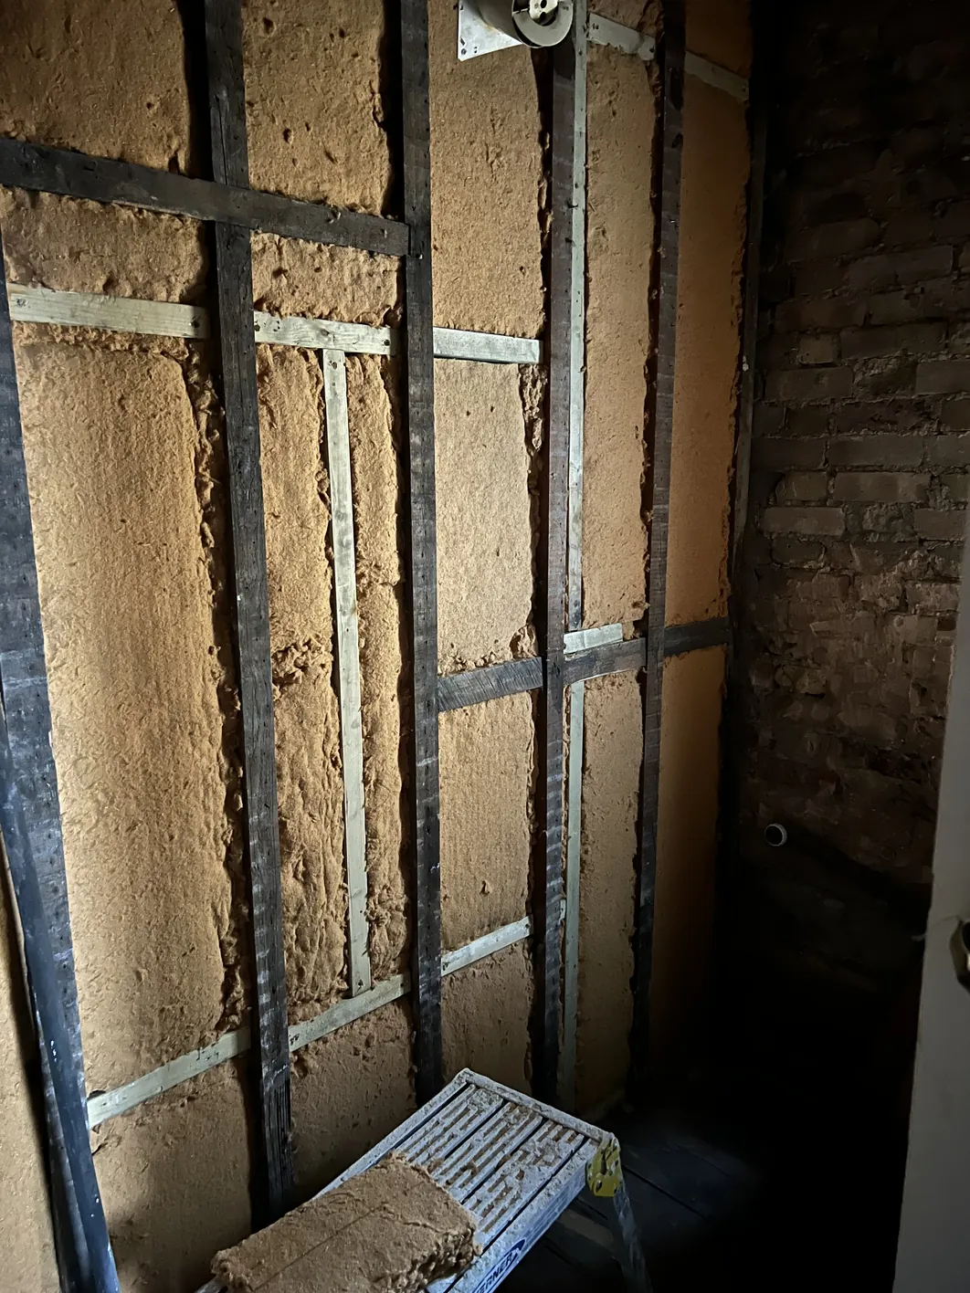
Three photographs of insulation going in, before anything covers it up.
Overview
Most of London's pre-1919 housing has solid external walls, usually a brick and a half thick, with no cavity and no insulation. They are cold, they are expensive to heat, and they are the single largest source of fabric heat loss in the building.
The retrofit industry's default answer is internal wall insulation: a layer of insulation board fixed to the inside face, usually with a vapour control layer, usually finished in plasterboard. On a modern building that works. On a solid wall built to breathe, it introduces a risk that is invisible for the first several winters and expensive by the time it is visible.
Breathable, or vapour-open, internal wall insulation takes a different approach. Rather than trying to stop moisture reaching the masonry, it accepts that moisture will be there and keeps the assembly capable of drying. That is a fundamentally different design philosophy, and it is the appropriate one for a wall that was never sealed in the first place.
Why Sealing a Solid Wall Fails
Interstitial Condensation
Insulating the inside face of a wall makes the masonry behind it colder. That is not a side effect, it is the mechanism: you are keeping heat in the room instead of letting it warm the wall. The wall was previously kept above dew point by the heat leaking through it. Now it is not.
Warm, humid indoor air still finds its way into the construction. When it reaches a surface below dew point, it condenses. If that surface is inside the build-up rather than on the room face, the condensation is interstitial: it happens where nobody can see it, and it does not evaporate, because there is now an insulation layer and a vapour barrier between it and the heated room.
Impermeable systems manage this by trying to be perfectly airtight and perfectly sealed. In a laboratory that works. In a Victorian terrace with joist ends, service penetrations, chases, settlement cracks and a hundred and thirty years of alterations, perfect sealing is not achievable, and the penalty for imperfection is water in a place that cannot dry.
What tends to go wrong with sealed IWI on solid walls
- The masonry runs colder and wetter than before the work
- Condensation collects behind the insulation where it cannot evaporate
- Any breach in the vapour barrier concentrates moisture at that point
- Embedded timbers sit at elevated moisture content through the winter
- Freeze-thaw damage to the outer face increases as the wall stays wetter for longer
- Mould appears at the thermal bridges the insulation could not cover
The Embedded Timber Problem
This is the failure mode that concerns us most, because it is structural rather than cosmetic.
In most London terraces the floor joists are built into the external wall. Their ends sit in pockets in the masonry, and they have stayed dry for a century because the wall was warm enough and open enough to dry. Insulate internally without thinking about it and those joist ends end up on the cold, wet side of the new insulation layer, with no drying path and no visibility. Timber sustained above roughly twenty percent moisture content is at risk of decay, and nothing about a joist end buried in a wall makes that easy to inspect.
A vapour-open build-up does not eliminate the risk, but it keeps the assembly capable of drying, which is what keeps moisture contents below the threshold where decay becomes likely.
The Materials
Wood Fibre
Wood fibre board is our usual choice for internal wall insulation. It is vapour open, it is hygroscopic, meaning it can take up and release moisture without losing performance, and it is dense enough to be plastered directly with lime.
That density brings a second benefit that matters more in London than most people expect. Wood fibre has high thermal mass relative to foam insulation, which produces a long decrement delay: the time taken for heat to pass through the construction. In practice that means south and west-facing rooms stay noticeably cooler through a summer afternoon. Overheating is a growing problem in retrofitted terraces, and a foam board does nothing for it.
Wood Wool
Wood wool board is made from wood shavings bound with a mineral binder. It is more open in texture than wood fibre and provides an excellent mechanical key, which makes it useful as a plaster carrier board and for insulating irregular substrates where a rigid board will not sit flat.
Its thermal performance per millimetre is lower than wood fibre, so it is generally the right answer where the constraint is substrate condition or where a modest thermal improvement combined with a robust plaster background is what the room actually needs.
Choosing between them
- Wood fibre where thermal performance is the priority and the substrate is reasonably regular
- Wood wool where the substrate is irregular, or where a strong plaster key matters more than maximum U-value improvement
- Both in combination on some projects, using wood wool to level and wood fibre to insulate
What to Expect in Performance
An uninsulated solid brick wall performs poorly, and any competent internal insulation will improve it substantially. The honest position is that breathable systems generally need more thickness than foam to reach the same U-value, because natural materials have higher thermal conductivity than closed-cell plastics.
That is a real trade-off, and we would rather state it than hide it. What you get in exchange is an assembly that can dry, a wall that is not quietly accumulating moisture, and summer performance that foam cannot match. On a building that will still be standing in another century, we think that is the right trade.
Rather than leave that abstract, here are the two routes we actually specify, with the numbers they were calculated to achieve.
| Shallow: thermal plaster | Deep: wood fibre frame | |
|---|---|---|
| Calculated U-value | 0.78 | 0.18 |
| Depth added | Approximately 49mm | 140mm of insulation plus the frame |
| Build-up | 40mm NHL thermal plaster, 6mm Baumit RK70N with Startex mesh, 3mm RK70N skim | 140mm Pavatex Isolair outboard of C24 studs filled with Pavaflex, OSB taped with Pavafix 60, 15mm Fibrolith wood wool board, 6mm RK70N with mesh, 3mm RK70N finish |
| Fixed to | Existing masonry, plaster hacked off | A new or rebuilt frame |
| Follows an irregular wall | Yes, it is a plaster | No, the frame sets the plane |
| Suits retained cornice and joinery | Usually | Rarely |
The gap between 0.78 and 0.18 is the whole argument about depth. A 40mm insulating plaster is a genuine improvement on a bare solid wall and it is often the only option in a small room with mouldings worth keeping, but it is not in the same category as a 140mm wood fibre build-up, and anyone presenting the two as equivalent is selling you something. Where the depth exists, use it. Where it does not, take the 0.78 and be clear-eyed about what it is.
Insulating plasters are also worth understanding by their published figures rather than their marketing. A cork and lime thermo-plaster such as Diathonite Evolution runs at a thermal conductivity of 0.045 W/m·K, giving roughly 0.222 m²K/W of thermal resistance per 10mm applied. Its vapour resistance factor is µ 4, which is very open, and its porosity is around 71 per cent. Those three numbers together are why it can insulate without trapping moisture, and they are the numbers to ask for when a system is described only as “breathable”. The full build-up and where a plaster route wins over a frame are set out on cork insulating plaster.
Every layer, thickness and product in both routes is set out on the build-ups page, along with the assemblies we use for new frames and fire-rated elements.
The specification for any given wall still depends on its exposure, its construction, the moisture already present and the target performance, so treat the figures above as worked examples rather than a quotation. On projects where the moisture risk is finely balanced, hygrothermal modelling is worth commissioning before committing to a build-up rather than after.
What Goes Wrong in Practice
On a recent flat in north London we specified 50mm of cork and lime insulating plaster across roughly 100 square metres, and the brick turned out to have almost no permeability. A wet insulating plaster keys partly by suction, and this masonry did not draw. The system went on, but by extended preparation and much smaller passes than the programme assumed, and the phase overran significantly.
We now test substrate suction on site before the specification is fixed. A soft Victorian stock brick and a dense, closed brick look similar in a survey photograph and behave nothing alike under a trowel.
The Trade-Offs
Internal wall insulation of any kind costs you something, and it is better to know in advance.
| Trade-off | What it means in practice |
|---|---|
| Floor area | The build-up projects into the room. On a small London bedroom, insulating two external walls is a measurable loss of space. |
| Reveals and sills | Window reveals narrow, and sills may need extending or replacing. This is often the most visible change. |
| Skirtings and services | Skirtings, architraves, radiators, sockets and switches all need moving or refitting. |
| Disruption | The room is out of use for the duration, and the plaster then needs its drying period before decoration. |
| Cornice and mouldings | Where original plasterwork runs across an external wall, insulating it means losing or carefully reinstating the detail. |
Detailing: Where Projects Go Wrong
The insulation itself is rarely the problem. The junctions are.
- Joist ends. Where floors are built into the wall, the detail at the joist end determines whether the timber can dry. This is the single most important detail in the job.
- Window and door reveals. An uninsulated reveal is a thermal bridge that will be the coldest surface in the room, and therefore the first place mould appears. Reveals need insulating even though the available thickness is small.
- Party wall junctions. Insulation stopping abruptly at a party wall creates a cold strip that reads as a damp line within a season.
- Floor and ceiling perimeters. Returns at the top and bottom of the wall matter as much as the field of the wall.
- Continuity. A well-insulated wall with three unaddressed bridges will underperform its calculation and grow mould at each one.
None of this is exotic, but all of it takes time on site and gets skipped when a job is priced on square metres alone.
Movement and Cracking
Wood fibre is a natural material and it responds to seasonal changes in humidity by changing dimension very slightly. Over a whole wall, and across board joints, that movement can show as fine cracking in the plaster finish, most commonly in the first year and most commonly at joints.
This is expected behaviour rather than a defect, and it is one of the specific mechanisms covered in our paper on crack diagnosis. Knowing which cracks are seasonal movement, which are drying shrinkage, and which indicate an actual moisture problem is the difference between a sensible maintenance decision and an unnecessary strip-out.
Technical reading
Why Breathable Walls Crack covers the seasonal dimensional change of wood fibre insulation directly, along with differential drying, hygrothermal stress and a framework for assessing crack severity.
Cost and Scope
Every project is priced on survey. The cost depends on wall area, the condition and regularity of the substrate, the thickness specified, the amount of reveal and junction work, and whether services and joinery need moving.
| Service | Typical context |
|---|---|
| Wood fibre insulation | Solid walls where thermal performance is the priority |
| Wood wool insulation | Irregular substrates, or where plaster key matters most |
| Limecrete flooring | Breathable insulated floors, compatible with underfloor heating |
| Lime plastering | The finish over the insulation |
| Refurbishment mission plan | A strategy for the building, whether or not you use us |
Insulating walls without addressing the floor leaves a significant thermal bridge at the perimeter. Where the ground floor is being taken up anyway, a limecrete floor is the breathable equivalent of the wall build-up and is worth costing at the same time.
Next step
Get a quote, or call +44 7468 865983. If the building needs a plan before it needs a price, ask for a Refurbishment Mission Plan instead. It is free and yours to use with or without us.
Common Questions
Does internal wall insulation cause damp on a solid wall?
It can, if the system is sealed rather than vapour-open. Insulating the inside face makes the masonry behind it colder and wetter than before, and any gap in a vapour barrier, which a Victorian terrace always has somewhere, concentrates that moisture at exactly that gap. Wood fibre and other vapour-open systems avoid this by letting the wall keep drying instead of trying to seal it; the full mechanism is explained above.
What U-value does wood fibre insulation achieve on a solid wall?
A 140mm wood fibre frame is calculated at 0.18, our deepest route and the one to use where the depth is available. A shallower 40mm insulating plaster reaches only 0.78. The gap between those two numbers is the whole argument about depth, and it is set out in full further down this page.
How much room does wood fibre insulation take up?
A full wood fibre frame needs around 140mm, against 49mm for the shallower insulating plaster route. That sounds modest until it is your window reveals narrowing and your skirting coming off the wall. The trade-offs table below sets out what else moves.
Does wood fibre insulation cause joist end rot?
Not if it is detailed correctly. Wood fibre is vapour-open, so a joist end behind it can still dry, which is the opposite of what happens behind a sealed foam board. The risk is almost never the insulation material itself, it is the junction: joist ends matter most, because that detail decides whether the timber can dry, followed by window and door reveals, which become the coldest surface in the room. The full list of junctions worth checking is below.
Further Reading
- Build-ups, the specified assemblies with their layers, named products and calculated U-values
- Why Breathable Walls Crack
- Hydraulic vs Non-Hydraulic Lime in Retrofit Projects
- Lime plastering, the finish that goes over the insulation
- Wall remediation, if the wall is damp before insulation is considered
- All technical white papers
Guidance on insulating traditional buildings is published by Historic England and the Sustainable Traditional Buildings Alliance. Moisture management in buildings is covered by BS 5250. Our white papers carry full references.