
Wall and Ceiling Build-Ups
The assemblies we actually install, set out layer by layer, with the products named and the U-values as calculated.
Most guidance for period homes stops at “use a breathable system”. That is a principle, not a specification. This page is the specification: what goes on the wall, in what order, at what thickness, made by whom, and what the finished assembly was calculated to achieve. It is written for architects, retrofit assessors, conservation officers and homeowners who want to know what they are buying before the scaffold goes up.
Overview
A build-up is the full section through a wall or ceiling: every layer from the outside face to the room face, in sequence, with thicknesses. It is the level of detail an architect draws and a building control officer checks, and it is the level at which a retrofit either works or fails.
We publish ours because the alternative is asking clients to take breathability on trust. Two contractors can both say “breathable lime system” and install assemblies that behave completely differently, because the phrase covers a 3mm skim over sealed board just as happily as it covers 140mm of wood fibre. The layers are where the difference lives.
The four below cover most of what a London period property needs: a shallow internal upgrade to existing solid masonry, an internal partition, a new insulated frame, and a clad external element. They are drawn from real specifications worked to architects’ drawings, not from manufacturers’ literature.
How to Read These Build-Ups
Layers run outside to inside, so the last row of each table is the surface you touch in the finished room.
- U-value is a rate of heat loss through the assembly, in watts per square metre per degree kelvin. Lower is better. It is calculated for a defined construction, not measured on site.
- Vapour open means the assembly can pass moisture vapour and dry in both directions. This is the property that protects historic masonry and embedded timber. It is not the same as air permeable, and it is not a licence to skip airtightness.
- Depth added is what the build-up costs you in floor area. On a small London bedroom this is often the deciding factor, and it is the number clients underestimate most.
- Fire rating, where quoted, is the performance of the specified system as a whole. Substituting one board for another of nominally similar thickness invalidates it.
These are worked examples, not a catalogue. Each was specified for a particular building, exposure and use. We publish them so you can see the standard of specification, and so you can interrogate the one you are offered. We would not lift any of them onto your wall without surveying it first.
Thermal Plaster on Solid Masonry
Internal upgrade to an existing solid wall. Approximately 49mm added. Calculated U-value 0.78. Vapour open throughout.
The shallow option, and the one that suits the largest number of London houses. Existing plaster is hacked off back to sound masonry, and the wall is rebuilt in a single continuous lime-based system with no boards, no fixings and no vapour control layer. Because there is no rigid panel, it follows an irregular wall, wraps reveals and returns without a cold joint, and can be feathered where depth runs out.
| Layer | Material | Thickness |
|---|---|---|
| Substrate | Existing solid masonry, plaster hacked off, raked and prepared | Existing |
| Insulating coat | NHL thermal plaster, applied in coats | 40mm |
| Base coat | Baumit RK70N with Baumit Startex mesh bedded in | 6mm |
| Finish | Baumit RK70N skim | 3mm |
Where This Is the Right Answer
- Rooms where 100mm or more of internal insulation would make the space unusable.
- Walls with cornice, panelling or joinery that has to be kept, where a boarded system would bury or break the detail.
- Irregular, bowed or historically repaired masonry that no rigid board will sit flat against.
- Projects where the wall also needs to keep drying because it has a history of damp. See wall remediation.
Where It Is Not
U 0.78 is a real improvement on an uninsulated solid wall, but it is nowhere near a new-build standard, and it will not on its own satisfy a deep retrofit target. If the brief is to hit a low number and the floor area is available, the wood fibre frame does far more. Selling a 40mm thermal plaster as if it were equivalent to 140mm of wood fibre is the most common misrepresentation in this trade.
Insulated Internal Stud Partition
New internal partition. 136mm overall. 60 minute fire rating. Acoustically insulated.
Not a thermal element, and included here because whole-house work almost always involves forming new internal divisions, and because the fire and acoustic performance of a partition is routinely assumed rather than specified.
| Layer | Material | Thickness |
|---|---|---|
| Finish | Skim | 3mm |
| Lining | Fireline plasterboard | 15mm |
| Frame | Timber studs at centres, fully filled | 100 x 75mm |
| Infill | Rockwool mineral wool | 100mm |
| Lining | Fireline plasterboard | 15mm |
| Finish | Skim | 3mm |
The 60 minute rating depends on the board type, the board thickness, the fixing pattern and the full-fill insulation together. A partition built with standard wallboard to the same drawing looks identical and does not carry the rating.
Wood Fibre Frame Behind a Ventilated Outer Leaf
New insulated wall, extension or rebuild. Calculated U-value 0.18. Vapour open inboard of the ventilated zone.
The deep build-up, and the one that demonstrates what a breathable assembly can achieve when there is depth available. It is a timber frame insulated in wood fibre, sheathed and taped for airtightness, then finished internally in lime on a wood wool carrier board rather than plasterboard. The outer masonry leaf is separated from the insulation by a ventilated cavity, so wind-driven rain that gets past the brick drains and dries without ever reaching the frame.
| Layer | Material | Thickness |
|---|---|---|
| Outer leaf | Masonry | 100mm |
| Cavity | Ventilated and drained zone | 50mm |
| Sheathing insulation | Pavatex Isolair wood fibre board, thermal conductivity 0.041 | 140mm |
| Frame | C24 studs at 400mm centres, fully filled with Pavaflex flexible wood fibre | Stud depth |
| Racking and airtightness | OSB/3, joints taped with Pavafix 60 | 12mm |
| Carrier board | Fibrolith wood wool board | 15mm |
| Base coat | Baumit RK70N with mesh bedded in | 6mm |
| Finish | Baumit RK70N lime finish | 3mm |
Why the Wood Wool Carrier Board Matters
Most timber frames are lined in plasterboard, which caps the assembly with a material that neither buffers moisture nor takes a lime finish. Fibrolith is a wood wool board with an open, keyed face: the lime grips it mechanically, the wall keeps a hygroscopic inner surface that moderates humidity swings, and the finish is a genuine lime plaster rather than a skim pretending to be one. It costs more and takes longer. It is the difference between a breathable wall and a sealed wall with a breathable-sounding finish.
Why the Sheathing Insulation Sits Outboard of the Studs
A frame insulated only between the studs loses heat through every stud, because timber conducts far better than the insulation beside it. Running 140mm of Isolair continuously across the outside face breaks that path. It is also what makes 0.18 achievable without an absurdly deep frame.
Clad External Stud Wall, Fire Rated
New external element such as a dormer. Calculated U-value 0.18. REI 30 fire rating. Sealed, with a vapour control layer.
We include this one deliberately, because it is the exception. It is not a breathable build-up. It uses PIR, it uses a vapour control layer, and it is fully sealed. That is the correct answer here and the wrong answer on historic fabric, and the distinction is worth being explicit about.
| Layer | Material | Thickness |
|---|---|---|
| Cladding | Slate tile | 5mm |
| Battens | Tile battens on counter battens, ventilated zone behind cladding | As drawn |
| Weather layer | Breather membrane | Membrane |
| Fire board | External grade cement board, REI 30 | As specified |
| Sheathing | OSB/3 | 12mm |
| Frame | C24 studs at 400mm centres, filled with PIR | 150 x 50mm |
| Insulation | PIR insulated lining | 100mm and 25mm |
| Vapour control | Vapour control layer, sealed and taped | Membrane |
| Lining | Fireline plasterboard | Board |
| Finish | Skim | 3mm |
When a sealed build-up is legitimate. A new dormer is a new element. It contains no historic masonry, no embedded joist ends and no lime mortar that needs to keep drying. It is a fully wrapped, fully sealed box built from materials chosen for that condition, and it is designed and detailed as one. The failure mode we argue against is not PIR itself, it is PIR applied to a solid wall that was built to breathe and then cannot. Different substrate, different physics, different answer.
Our Own Systems
The four build-ups above were specified to an architect's drawing. The ones below are ours, developed across our own jobs and numbered so a schedule can reference them. Each is linked to the case study it came from.
SYS-01. Back to Brick, Wood Fibre on Masonry
| Layer | Material |
|---|---|
| Substrate | Existing lining stripped back to masonry |
| Base coat | Lime Green Ultra |
| Insulation | Steico Internal wood fibre board, 40mm |
| Adhesive | Baumit RK70 |
| Finish | Baumit RK70, two coats with mesh |
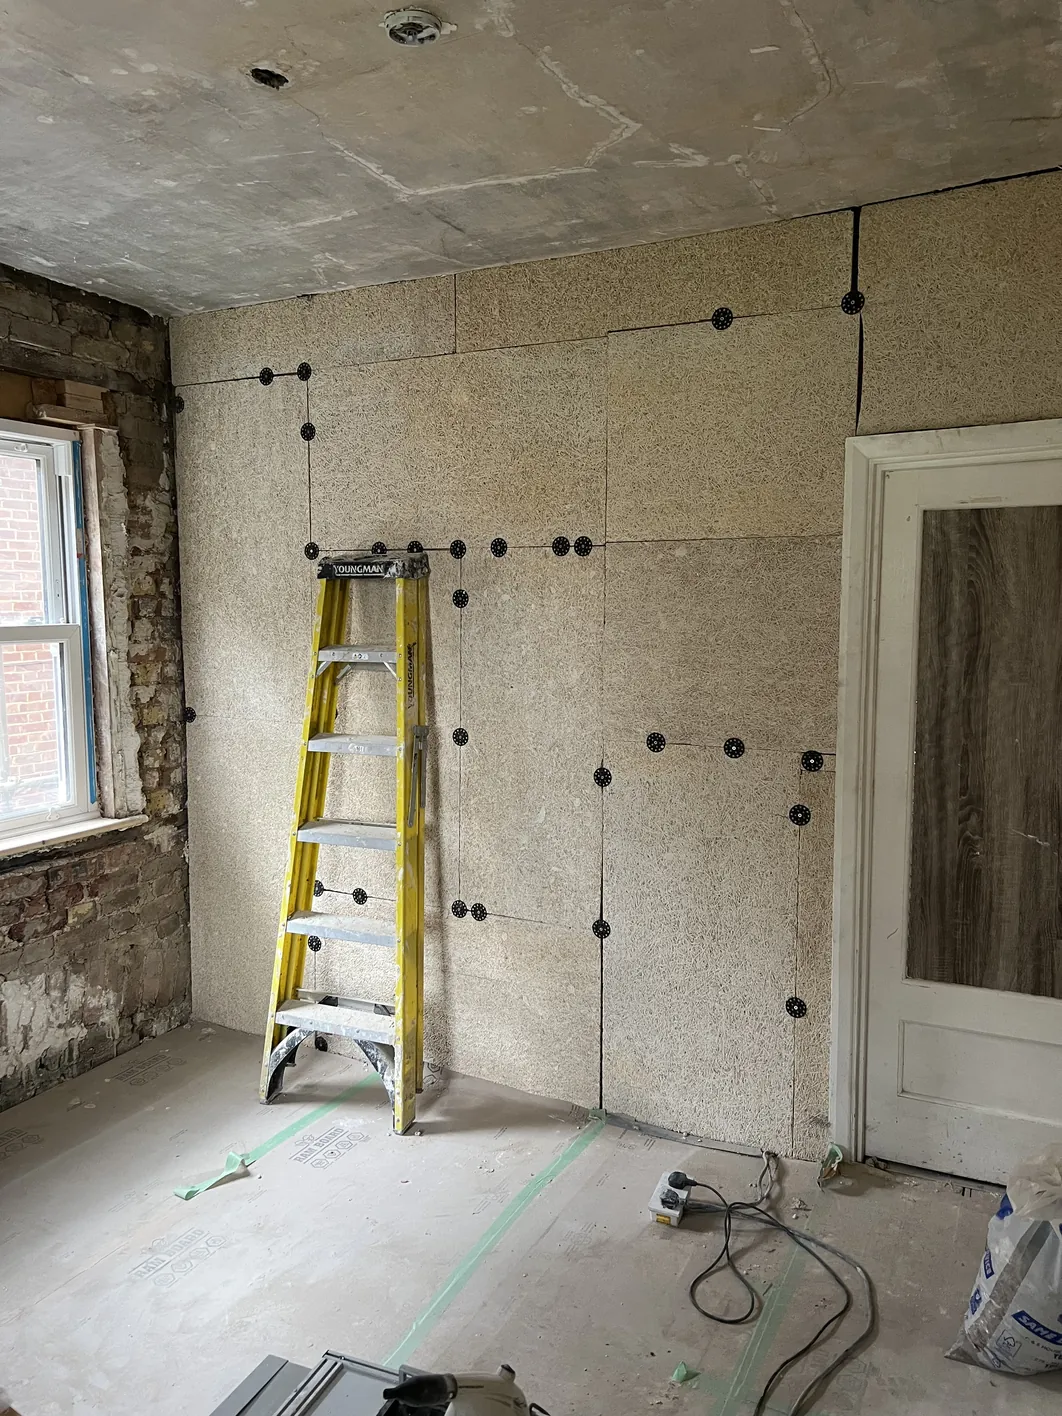
Total build-up approximately 175 to 195mm. Used where the existing lining has nothing worth keeping. See two build-ups in one bedroom.
SYS-02. Retained Historic Lime Plaster
| Layer | Material |
|---|---|
| Substrate | Existing lime plaster retained; large gypsum and cement patches hacked off first |
| Primer | Potassium silicate |
| Undercoat | Baumit RK80 |
| Finish | Baumit RK70 |
Total build-up approximately 85 to 95mm. The point of this one is what it does not do. Sound historic lime plaster has been moving with its wall for a century and is already vapour open, so it stays. Potassium silicate treats small patches; anything large comes off before priming.
Recipe 7. Site-Mixed Perlite Insulating and Levelling Coat
Two to two and a half parts perlite to one part lime, the lime being half hydrated and half NHL 3.5, with fibres. Thickness and fibre content set to the depth required, from 10mm to 40mm.
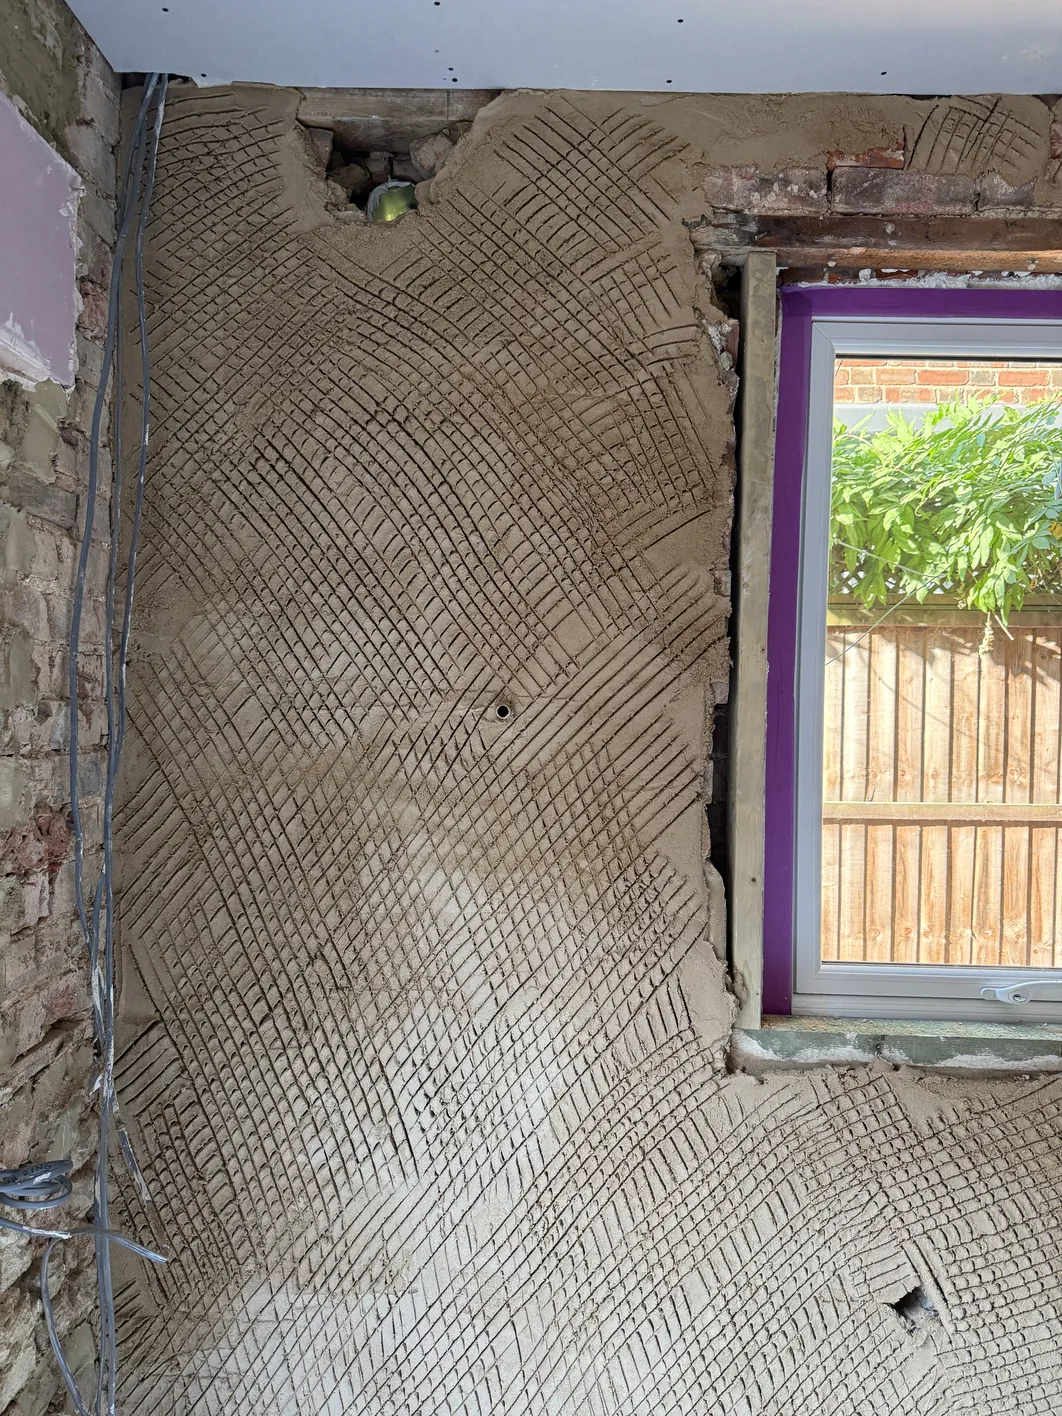
Mixed on site rather than bought in a bag, which is the whole advantage: the thickness and fibre content can be tuned pass by pass to the substrate in front of you. Used where a proprietary insulating plaster is the wrong tool, including on jobs where we have explicitly specified against one. See damp and a site-mixed perlite coat.
External Insulating Render, Tector System
| Layer | Material | Thickness |
|---|---|---|
| Substrate | Cement render and strong bonding layers hacked off to sound masonry | Existing |
| Base coat | Tector Base Render, in passes | ~10mm total build |
| Finish | Tector Finish Render | 4 to 9mm per product guidance |
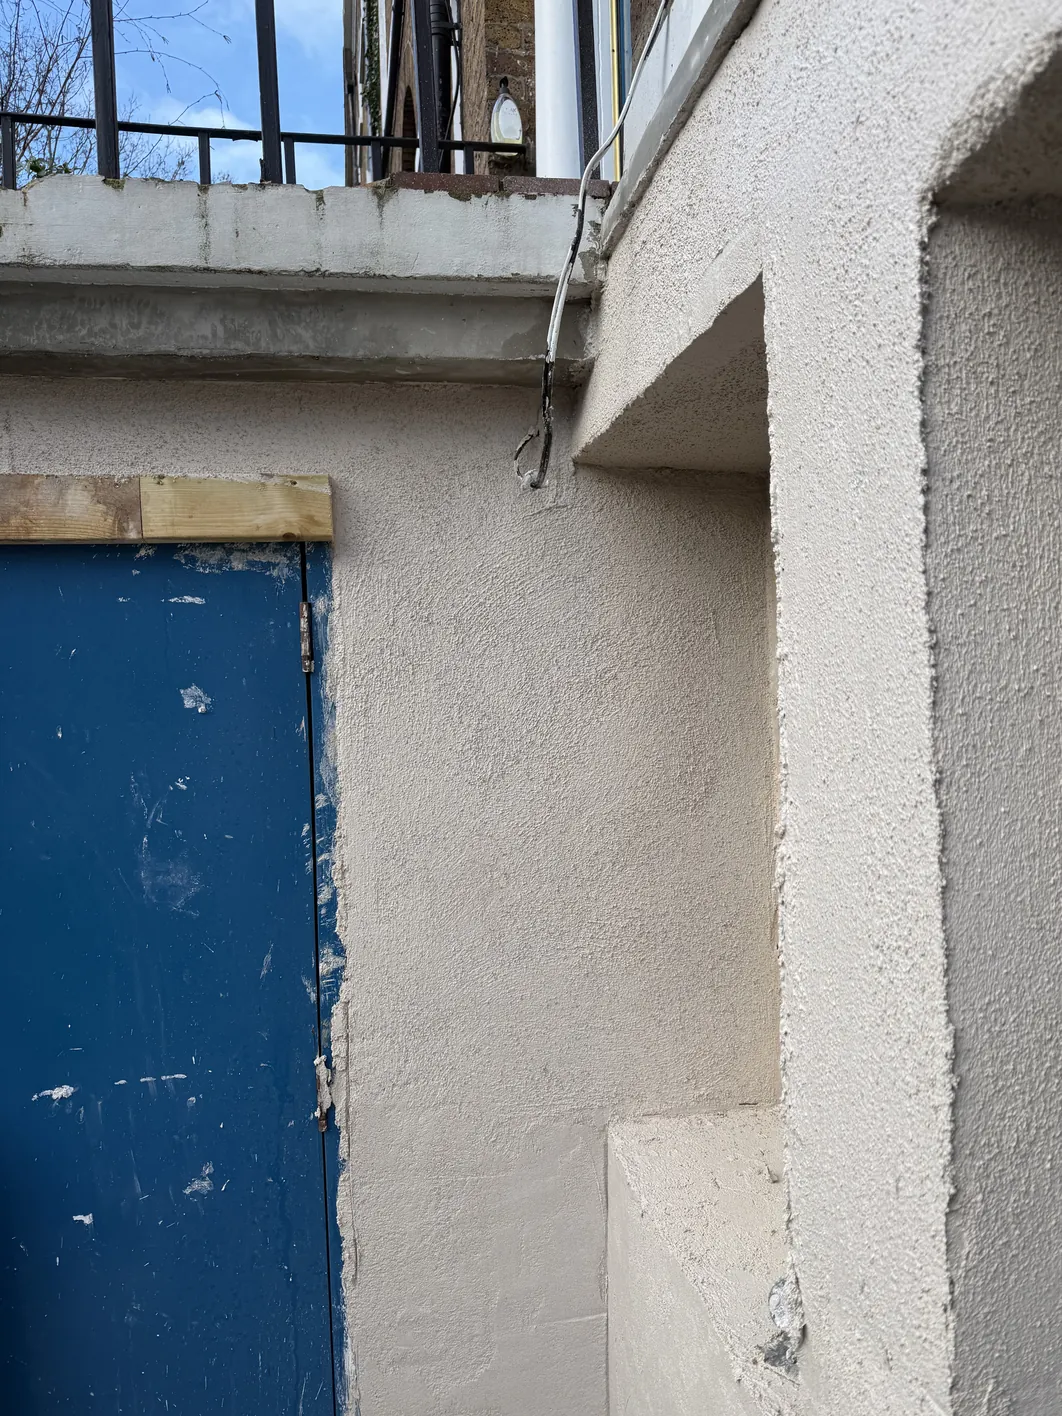
With the full accessory schedule, which is what holds the build to its stated thickness across a whole elevation: APU window reveal beads, 60mm aluminium base track, UPVC corner beads with mesh, and 10mm render depth guides. See the brickwork behind the render.
Installation Tolerances for a Wood Fibre System
A board system is only as good as its installation, and a bad install cannot be rescued by the plaster over it. Where a client fits the boards themselves, these are the standards we need them to hit:
- Minimum six fixings per board, firmly fixed
- Joints no wider than 2mm, because wide joints telegraph through the finish
- Surface level within 3mm over a 2 metre straight edge
- Fixings countersunk flush with the board face
- Boards clean and dry, with no moisture damage
A board out of plane by 10mm becomes a visible defect in a 3mm finish, and no amount of skill in the top coat hides it.
Materials We Specify
Named, because a specification that says “or similar approved” on every line is not a specification.
Lime and Plaster Systems
| Material | What it is | Where we use it |
|---|---|---|
| Baumit RK70N | Lime base coat and finish, usable as both with the appropriate mesh | Base and finish coats across build-ups A and C |
| Baumit Startex mesh | Reinforcing mesh bedded into the base coat | Crack control over thermal plaster and across substrate changes |
| NHL thermal plaster | Insulating lime plaster, applied in coats directly to masonry | Thermal plaster on solid masonry, and anywhere depth is the constraint |
| Diathonite | Cork and lime insulating plaster, spray applied | Large areas where a sprayed base is faster and more consistent than hand application |
| Cornerstone Super Therm | Insulating lime plaster system | Alternative thermal plaster route where the substrate suits it |
| NHL with Trass and Mystolene | Site-mixed render, gauged for the substrate rather than bought as a bag | Rinzaffo and remedial work where a proprietary mix is the wrong tool |
| Fibrolith | Wood wool carrier board | Taking a true lime finish on a timber frame, as in the wood fibre frame build-up |
The site-mixed option is worth dwelling on. Trass is a pozzolan, and gauging natural hydraulic lime with it changes the set and the sulphate resistance of the mix. Mystolene is a plasticiser affecting workability and water retention. Specifying that combination means deciding what the render has to do against this particular substrate, in this particular exposure, and mixing to suit. It is slower than opening a bag, and on the walls where it matters it is the difference between a render that holds and one that debonds in five years. See hydraulic versus non-hydraulic lime for the underlying chemistry.
Insulation and Membranes
| Material | What it is | Where we use it |
|---|---|---|
| Pavatex Isolair | Rigid wood fibre sheathing board, thermal conductivity 0.041 | Continuous insulation outboard of a timber frame, breaking the stud bridge |
| Pavaflex | Flexible wood fibre batt | Full fill between studs, friction fitted |
| Pavafix 60 | Airtightness tape | Sealing OSB sheathing joints and penetrations |
| Wood wool | Wood fibres bound in a mineral binder, rigid board | Carrier board and insulating lining, takes lime directly |
| Rockwool | Mineral wool | Internal partitions, fire and acoustic performance |
| PIR | Rigid foam, low conductivity, vapour closed | New sealed external elements only, never on historic masonry |
| Fireline board | Fire rated plasterboard | Rated partitions and linings |
Scheduling a Whole House
On a whole-house package, a single build-up is never the answer. A four-storey terrace might have original lath and plaster on some ceilings, sound historic plaster worth keeping on some walls, failed plaster on others, new partitions going in, and two external walls being insulated. Specifying that room by room in prose produces a document nobody can price and nobody can build to.
So we type it. Every wall and ceiling in the building gets a letter, the letter carries a build-up, and the schedule then reads as a plan rather than a description.
| Type | Treatment |
|---|---|
| Wall A | Thermal plaster system on solid masonry |
| Wall B | Plaster on retained historic fabric, lime or specified repair mortar |
| Wall C | Skim on new plasterboard |
| Wall D | Timber panelled or tiled finish |
| Wall E | Upholstered finish |
| Ceiling A | Historic plaster retained and restored |
| Ceiling B | Skim on plasterboard |
| Ceiling D | Timber panelled |
The value is not the letters, it is what typing forces. Every surface in the building has to be looked at and decided on before anyone starts, which means the survey is real, the quantities are measurable in square metres per phase, and the question “what is happening to this wall?” has an answer on a drawing rather than a conversation on site three weeks in. It also makes the retained historic fabric explicit, which is the fabric most likely to be lost by accident.
What These Numbers Do Not Tell You
Published U-values invite a false precision, so it is worth being clear about their limits.
- Each was calculated for a specific wall. The existing construction, its thickness, its density and its moisture content all feed the calculation. The same build-up on your wall will produce a different number.
- A U-value is not a condensation risk assessment. They are separate calculations answering separate questions, and an assembly can perform well thermally while being wrong hygrothermally. On anything deep or unusual, the condensation risk analysis is the one that decides whether it should be built.
- Exposure changes the answer. A south-west elevation taking driven rain is a different problem from a sheltered rear return, and may need a different build-up on the same house.
- The junctions govern the outcome. A calculated 0.18 assumes the detailing is continuous. Joist ends, reveals, party wall junctions and floor perimeters are where real assemblies underperform their calculations, and where mould appears first.
- Installation is not a given. Every build-up here depends on preparation, on coats going on at the right thickness and in the right condition, and on drying and carbonation being allowed to happen before decoration. A correct specification badly built is a failed wall.
Working to a drawing
Where there is an architect, we build to their details and their revisions and we say so on the schedule. Where there is not, we produce the build-up and put it in writing before starting, so there is a specification to check the work against. Either way, the assembly is decided on paper first.
Get a quote, or call +44 7468 865983. If you are an architect or assessor and want a build-up interrogated before it goes on a drawing, we are happy to do that.
Further Reading
- Wood fibre insulation, the reasoning behind these build-ups
- Lime plastering, the finishes specified above
- Wall remediation, where a wall is damp before insulation is considered
- Lime rendering, external applications of the same principles
- Hydraulic vs Non-Hydraulic Lime in Retrofit Projects
- Why Breathable Walls Crack
- All technical white papers
U-values quoted are as calculated for the projects the build-ups were specified for. Guidance on insulating traditional buildings is published by Historic England and the Sustainable Traditional Buildings Alliance. Moisture management in buildings is covered by BS 5250. Product names are the trade marks of their respective manufacturers.