
Breathable Building Repair for London’s Period Homes
Breathe is a Hackney Wick workshop working on solid-wall and pre-1919 buildings across Greater London. Lime and clay plastering, wood fibre and wood wool insulation, damp remediation, lime render, and brick and stone restoration.
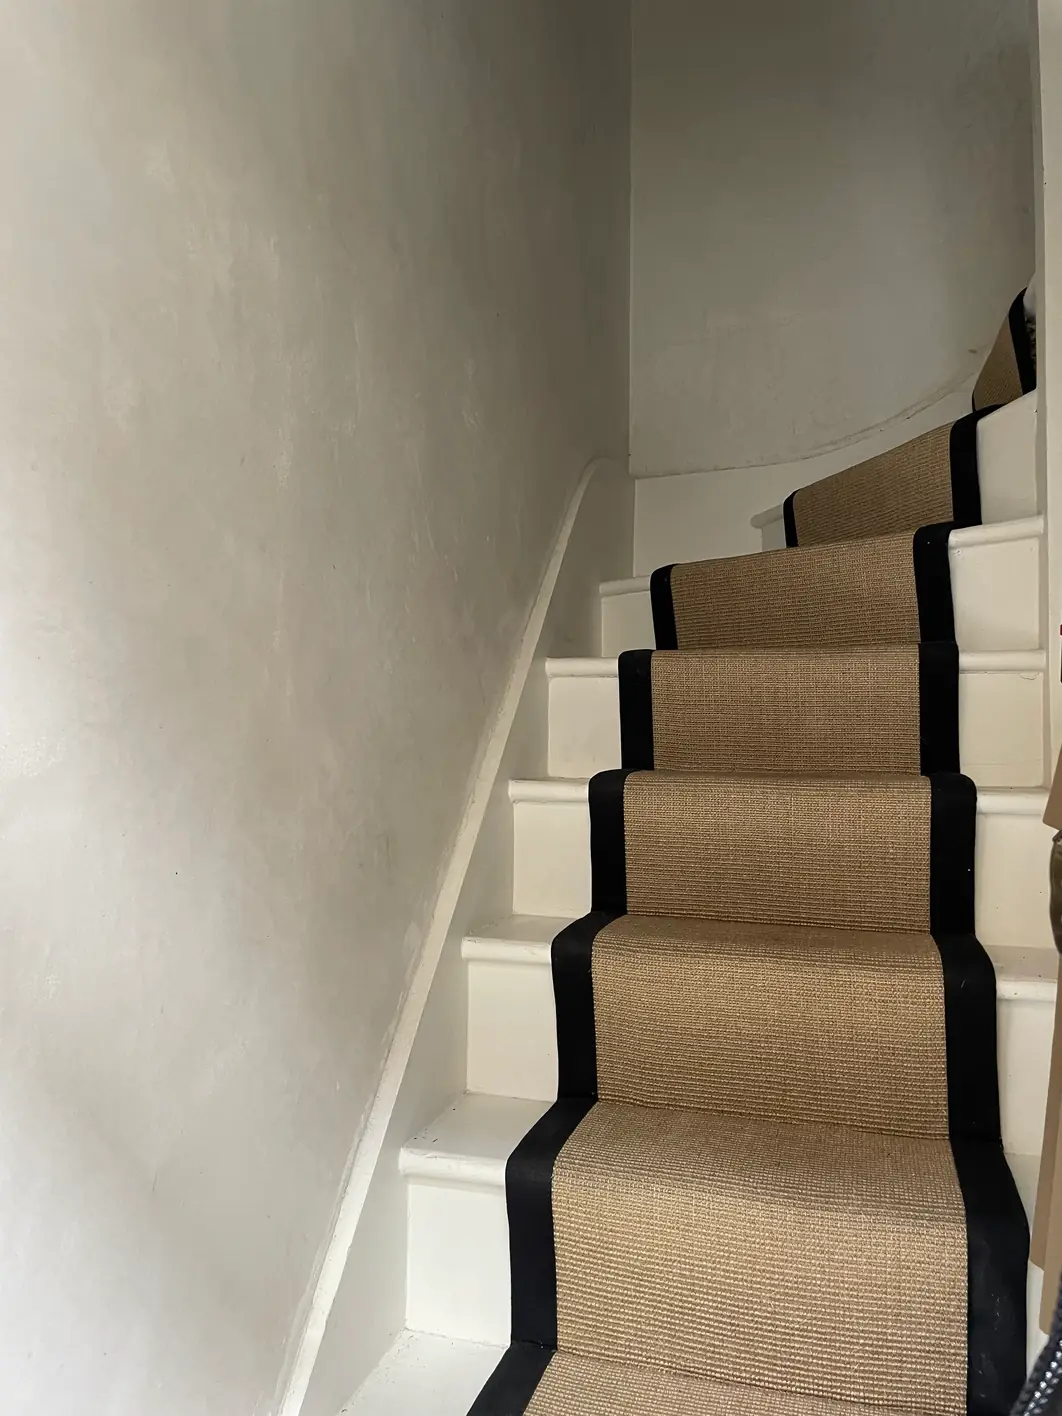
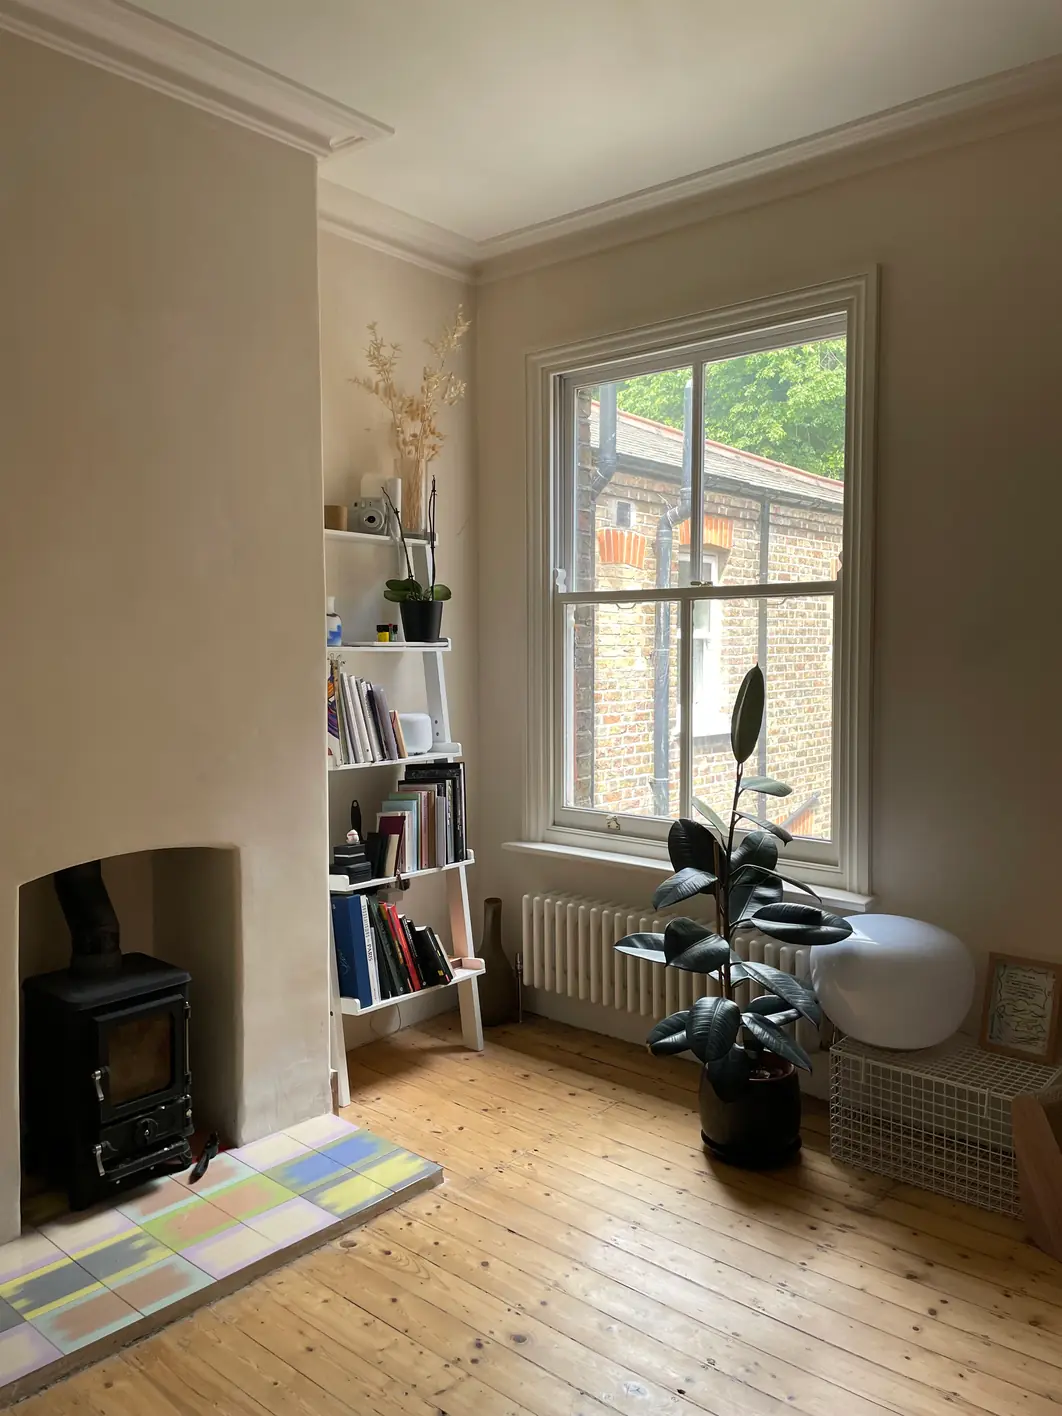
Buildings That Were Designed to Breathe
Over a third of the UK’s building stock was constructed before 1919, from solid masonry bedded in lime mortar, with no cavity and no membrane between the wall and the weather. These buildings were never watertight in the modern sense. They were built to absorb moisture and release it again, cyclically, through the full thickness of the wall.
In the urgent race toward decarbonisation, modern retrofit practice tends to reach for the opposite: seal the fabric, add an impermeable layer, and stop the exchange. On a building with a cavity and a damp-proof course that is sound engineering. On a solid wall it interrupts the only drying mechanism the wall has, and the damage takes years to surface.
The pursuit of arbitrary, spreadsheet-derived U-values has produced a great many warmer buildings with wetter walls and rotting joist ends. We would rather do the harder, slower thing properly.
Our Philosophy
One principle underneath everything else: a wall built without a cavity or a damp-proof course has to be able to dry, and every material we put on it has to let that keep happening. Four things follow from it.
- Moisture over heat loss. A wall that keeps water out on a datasheet can still trap it in practice. We choose materials that let a wall keep drying rather than ones that only test well sealed shut.
- The material has to match the wall. Solid brick and lime mortar move and breathe in ways a modern cavity wall does not, so we specify non-hydraulic and natural hydraulic limes, wood fibre and clay to suit, not whichever material is easiest to source.
- Comfort is more than a heat-loss number. How warm a surface feels and how well it buffers humidity through the day matter as much to a room as its measured U-value, and often more.
- There is no single right answer. Fat lime or NHL, clay or lime, internal or external insulation: the right choice depends on the specific wall in front of us, its exposure and its history, not a rule that applies everywhere.
What We Do
Each service page sets out the reasoning as well as the method, in enough detail to judge the argument for yourself.
- Lime plastering, including clay plaster, repair and finishing on solid walls and lath.
- Wood fibre insulation, and wood wool, for solid walls that cannot safely be sealed.
- Wall remediation, diagnosing damp before treating it, without chemical injection or cement render.
- Lime rendering, breathable external render matched to the exposure.
- Brickwork restoration, DOFF steam cleaning and lime repointing on soft London stock.
- Limecrete flooring, a breathable insulated floor that suits underfloor heating.
- Cork insulating plaster, a wet-applied alternative to a wood fibre frame for irregular walls.
- Everything else we do, including limewash and distemper decorating, cornice repair and woodwork restoration.
Who This Is For
Our service pages and the white paper series behind them are written for anyone who wants the reasoning as well as the answer.
Examples
- Architects and heritage consultants, who need the building physics to hold up against a conservation officer, not just a materials list.
- Retrofit assessors and coordinators, who want real hygrothermal evidence such as WUFI modelling behind a specification, not a generic RdSAP assumption.
- Specialist contractors and tradespeople, who want material behaviour, curing times and joint detailing explained properly rather than guessed at on site.
- Homeowners planning a whole-house retrofit, who want to know what they are buying before it goes on the wall.
The Technical Basis
Our technical white paper series is an open resource on building physics, moisture safety and vapour-open retrofit. It carries full references and is free to read.
Where We Work
Across Greater London, from a workshop in Hackney Wick. Most of our projects are in Hackney, Bow, Old Ford, Tower Hamlets and the surrounding boroughs.
Get in touch
Get a quote · +44 7468 865983 · chris.julian@breathehomes.co.uk
455 Wick Ln, Bow, London E3 2TB. Monday to Saturday, 9am to 5pm.