
Two Build-Ups in One Bedroom
One room, two wall types, two different specifications. The most interesting decision was what not to remove: we kept the original lime plaster.
A Victorian terrace in east London. One bedroom, two external walls, a damp report, and internal walls carrying sound old lime plaster patched here and there with gypsum and cement.
Most specifications would treat that room as one job. It is two.
Two Systems, One Room
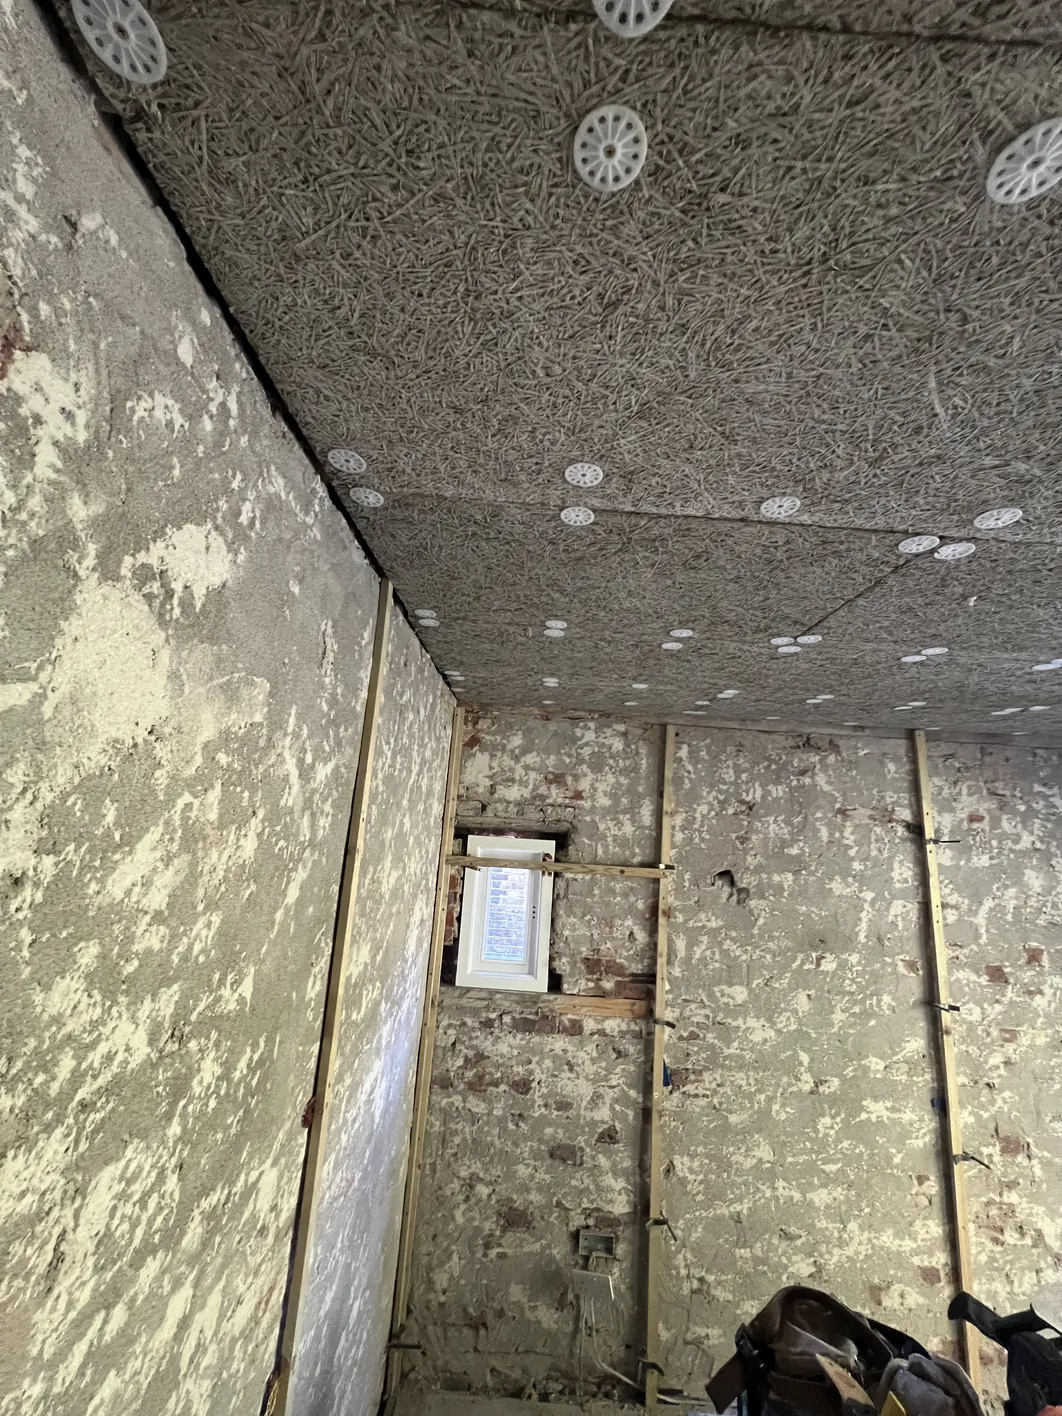
SYS-01, back to brick. The two external walls, where the existing lining had nothing worth keeping.
- Strip plasterboard back to masonry
- Lime Green Ultra base coat
- Steico Internal 40mm wood fibre board
- Baumit RK70 as the adhesive
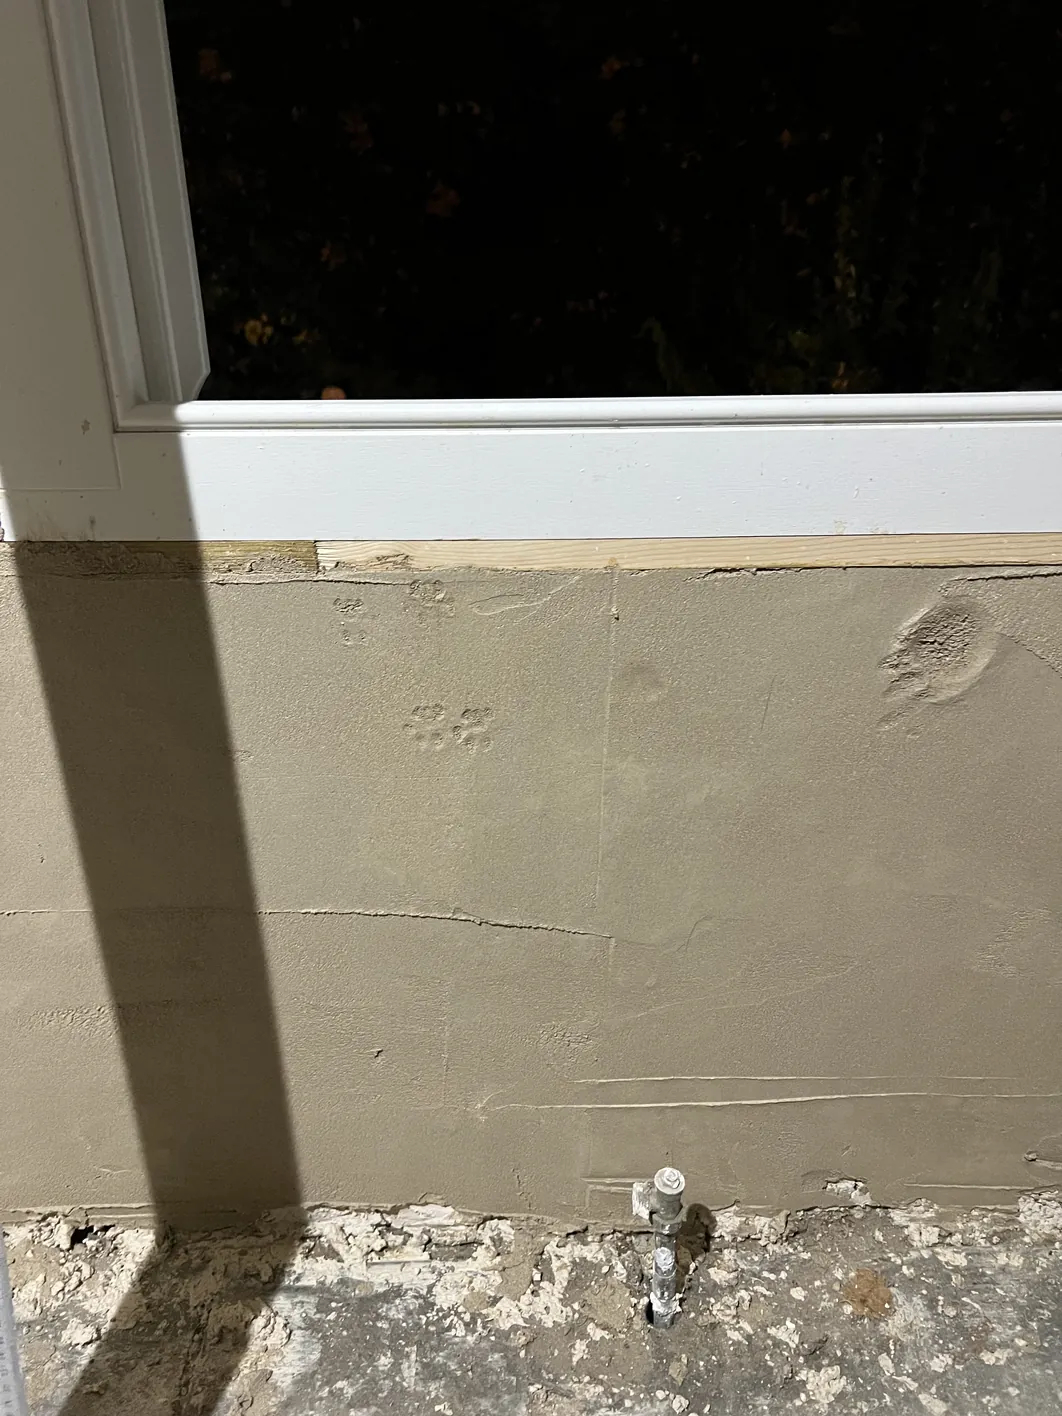
- RK70 two-coat finish with mesh
Total build-up approximately 175 to 195mm.
SYS-02, retained lime plaster. The internal walls, where sound historic lime plaster survived under later patching.
- Retain the existing lime plaster
- Hack off the large gypsum and cement patches, because potassium silicate treats small patches and not big ones
- Potassium silicate primer
- Baumit RK80 undercoat
- Baumit RK70 finish coat
Total build-up approximately 85 to 95mm.
The second system exists because sound historic lime plaster is better than anything that would replace it. It has been moving with that wall for a century, it is already vapour open, and stripping it is both destructive and a waste of a functioning surface. The skill is telling sound plaster from failed plaster, and being disciplined about hacking off only what genuinely has to go.
Measured, Not Estimated
The quote carried a working allowance of 17 square metres. The site measurement came out differently, and we recorded it against the allowance rather than quietly keeping the larger figure:
| Surface | Dimensions | Area |
|---|---|---|
| External wall, left | 3.32m × 2.54m | 8.43 m² |
| External wall, window wall | 3.44m × 2.54m | 8.74 m² |
| Less two windows | 2 × (0.87m × 1.73m) | −3.01 m² |
| Net plaster area | 14.16 m² |
A 20 per cent allowance was added on treated wall area to cover returns and reveals, which is where the labour actually goes. The Limecote finish was specified at 3mm including reveals.
The Tolerances That Decide the Finish
A wood fibre board system is only as good as its installation, and a bad install cannot be rescued by the plaster over it. So the standards are explicit:
- Boards firmly fixed, minimum six fixings per board
- Joints no wider than 2mm, because wide joints telegraph through the finish
- Surface level within 3mm over a 2 metre straight edge
- Fixings countersunk flush with the board face
- Boards clean and dry, with no moisture damage
We publish those because on this job the client had the option of doing the strip-out and fitting the wood fibre themselves, with us providing the finishing system over it. That is a legitimate way to save money, and it only works if both sides know exactly what the substrate has to be. A board out of plane by 10mm becomes a visible defect in a 3mm finish, and no amount of skill in the top coat hides it.
The Outcome
Fourteen square metres of external wall in a 40mm wood fibre build-up, the internal walls finished over their original lime plaster, and a room where two different wall types got the two different answers they needed. Three working days of application plus a drying day.
Related
Posts from real projects, and articles on the things clients actually ask about. Written by the people doing the work. Longer, referenced technical papers live under white papers. The assemblies themselves are on the build-ups page.