
Limecrete Flooring
A breathable insulated floor for solid-wall homes, built without the membrane that seals a standard slab.
Most period London houses have a solid, uninsulated floor: bare earth, a thin lime or brick paving, or a suspended timber deck over a ventilated void. When that floor is upgraded, the default answer from most contractors is a standard concrete slab over a damp-proof membrane. That is the right build-up for a modern house with a cavity wall. On a solid-wall house it introduces the same problem a sealed IWI board or a cement render does: it stops the fabric drying the way it always has, and the moisture goes somewhere else instead.
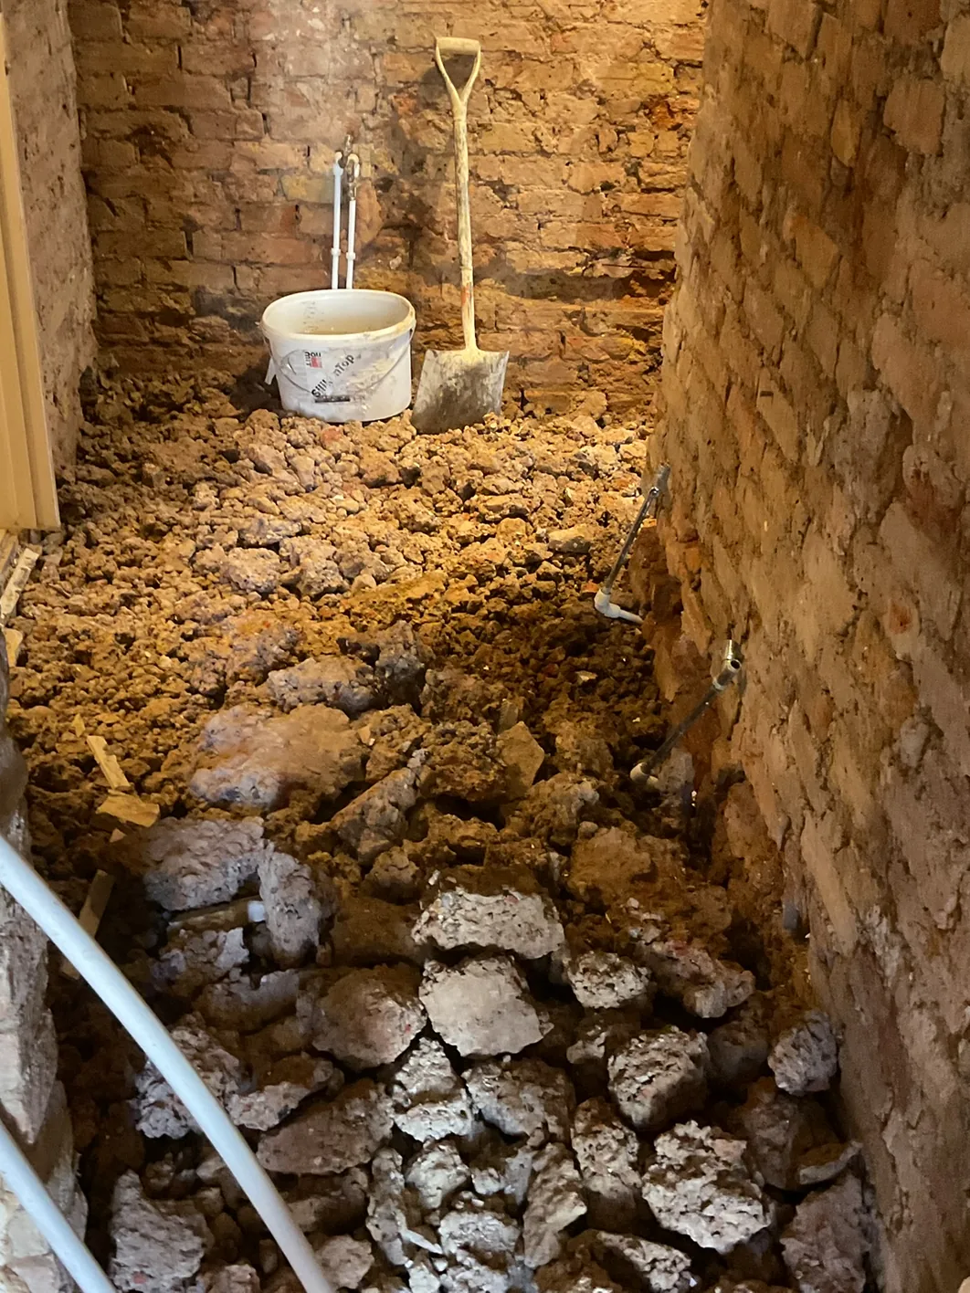
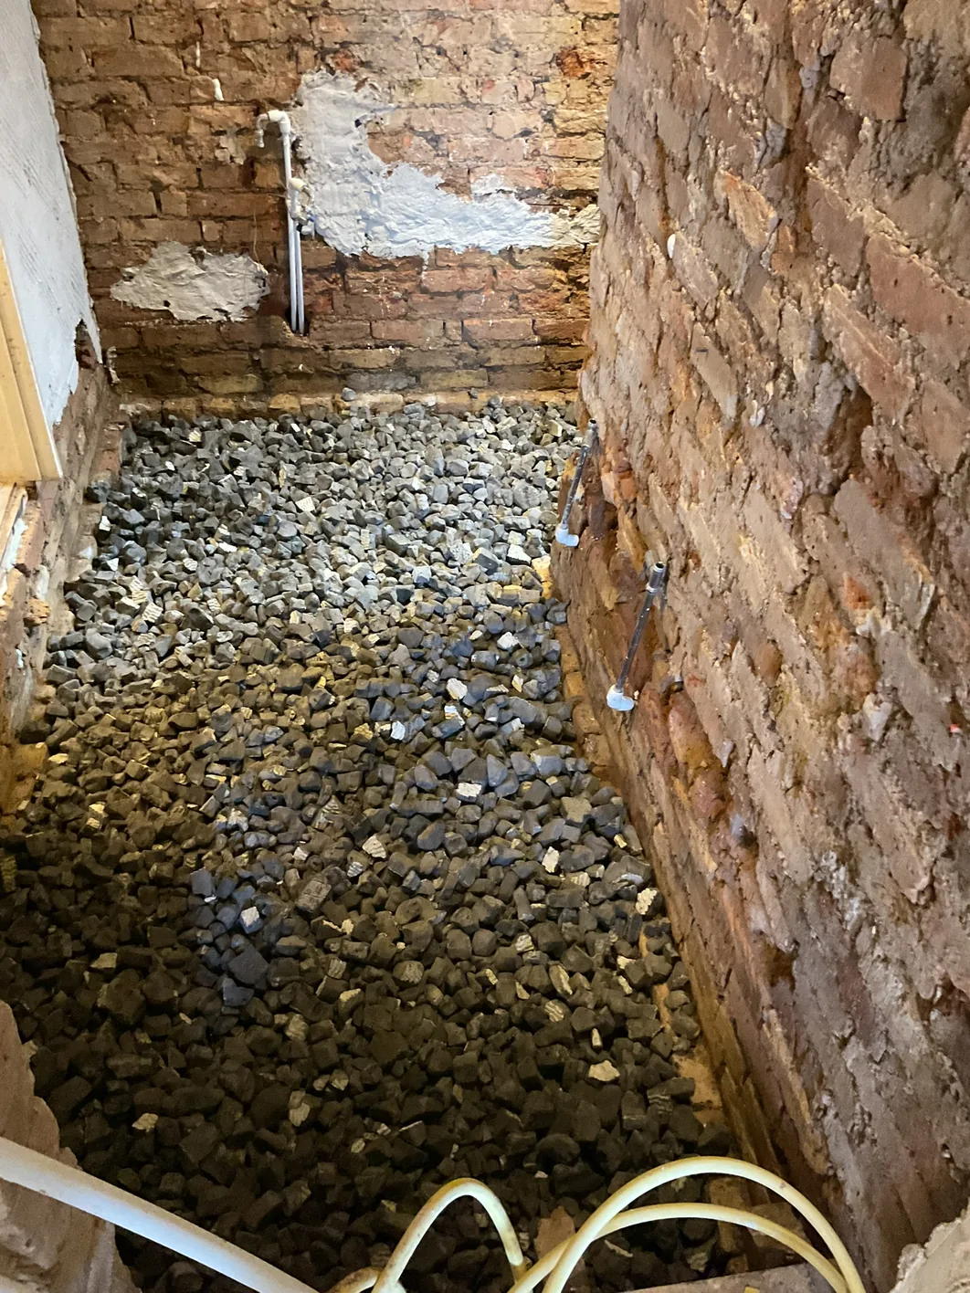
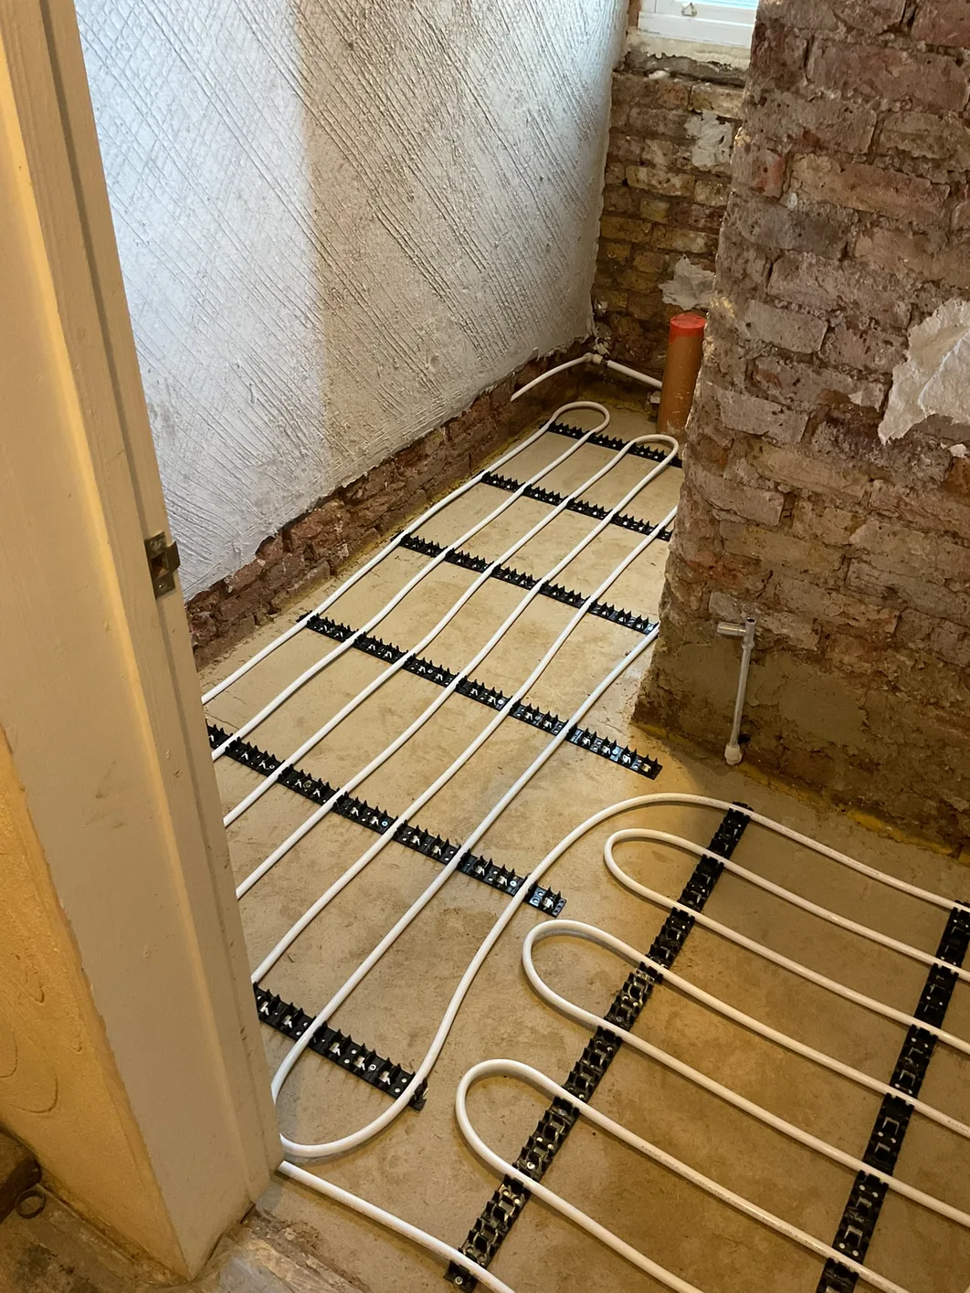
Three photographs from one limecrete floor, from the excavated void to the underfloor heating pipe clipped in before it is covered.
Overview
A limecrete floor does for the ground floor what a lime plaster does for a wall. It insulates and it strengthens, but it never seals. The slab itself is a lime-bound mix rather than cement, laid over a breathable insulating aggregate rather than a rigid board, with no damp-proof membrane anywhere in the build-up. Moisture that reaches the sub-floor continues to move and evaporate through the floor, which is what an unsealed solid-wall house was built to allow in the first place.
The trade-off is the one the whole site keeps making in different rooms: a breathable build-up needs more thickness and more time to cure than a sealed one, in exchange for a floor that will not quietly push a moisture problem sideways into the base of the walls.
Why a Standard Slab Is the Wrong Answer
A standard concrete floor slab is poured over a damp-proof membrane on purpose: it is designed to stop ground moisture rising into the room. On a modern house with a cavity wall and its own damp-proof course, that is consistent with the rest of the building. On a solid-wall period house it is not, because the wall beside it has no membrane of its own.
The mechanism
- The membrane stops moisture leaving through the floor, where it used to
- The moisture does not disappear, so it migrates sideways into the base of the adjoining walls instead
- That shows up as damp and salt staining at skirting level, often years after the floor went in
- By the time it is visible, the cause is under a finished floor rather than an open wall, which makes it a harder repair to diagnose and a more disruptive one to fix
This is one of the building defect patterns behind the tide marks and blown plaster discussed on wall remediation: the source is not always in the wall itself.
The Sublime System
We build to the Sublime floor system, a named lime-based build-up rather than a generic description of one. Naming it means the materials, the depths and the mix ratios are fixed and checkable, the same reasoning behind publishing the wall build-ups.
Materials
| Material | What it is | Role in the build-up |
|---|---|---|
| GLAPOR recycled foamed glass gravel | Lightweight aggregate made from recycled glass, thermal conductivity 0.08 W/mK, compressive strength 480 kPa or better | Insulation, capillary break and structural hardcore in one layer, laid to a minimum 150mm and compacted |
| Hydraulic limecrete binder, NHL5 | A natural hydraulic lime binder gauged for a structural floor slab rather than a wall coat | The binder for the slab, gauged with the screeding aggregate at 3 parts aggregate to 1 part lime by volume, plus fibres |
| Recycled screeding aggregate | Graded aggregate, 4mm down to dust | The bulk of the limecrete slab mix, gauged with the NHL5 binder |
| Natural screed fibres | Hemp fibres, dispersible in the mix | Reinforcement through the slab, reducing shrinkage cracking as it cures |
| Geotextile and geogrid | A permeable fabric layer and a grid laid over the compacted aggregate | Keeps the insulating aggregate separated and stable, and gives underfloor heating pipework something to clip to before the pour |
| Lime-based tile adhesive | An NHL-based adhesive mortar, vapour permeable rather than cement-based | Bonds a tiled finish to the cured slab without reintroducing an impermeable layer |
The Build-Up
Layer by layer, ground to finish
- Excavate to the depth the build-up needs, and prepare a stable, free-draining base
- Lay a geotextile membrane, permeable rather than a barrier, to separate the aggregate from the ground below
- Lay and compact the foamed glass aggregate to at least 150mm, which does the insulating and forms the capillary break
- Lay a geogrid over the compacted aggregate where underfloor heating pipework needs a fixing point before the pour
- Pour and level the limecrete slab, NHL5 binder gauged with the screeding aggregate and hemp fibres
- Where the heating pipework was not already clipped into the geogrid, run it over the cured slab and encase it in a breathable lime screed
- Cure under protection, then apply the finish in a vapour-open system
Edges matter as much as the field of the floor. Where the slab meets a wall, an expansion detail such as a cork edge strip keeps the two elements able to move independently, and the moisture management layer has to run continuously around that junction rather than stopping at the corner.
Solid Slab or Suspended Timber?
Where a house already has a sound, ventilated suspended timber floor, a limecrete slab is not automatically the better answer. Both routes can carry underfloor heating, and the choice usually comes down to what is already there and how much depth is available.
Where a Limecrete Slab Is the Right Answer
- There is no existing ventilated void, so a suspended timber deck would have to be built from nothing
- The existing sub-floor is solid, damp-affected, or otherwise not worth retaining
- The room is being taken back to a shell anyway, so the extra depth and cure time are absorbed into a programme that has to allow for wet trades regardless
Where It Is Not
- A sound, ventilated suspended timber floor is already in place and can carry a structural underfloor heating deck directly
- The programme cannot absorb the slab's curing time, which runs longer than fitting and boarding a timber deck
- Floor-to-floor height is already tight, and the void depth a limecrete build-up needs is not available
A structural timber deck is generally the faster route to a finished floor. A limecrete slab is the more breathable and the more heritage-appropriate one where a solid floor is needed or already exists. Neither is a default. Both depend on the void that is actually there.
What the Numbers Say
Approved Document L guidance for an insulated floor in a retrofit typically targets a U-value of 0.25 W/(m²·K). The foamed glass aggregate that carries most of the insulating job in this build-up is rated at a thermal conductivity of 0.08 W/mK, with a minimum depth of 150mm in the Sublime system and a compaction rate of around 30 per cent once laid.
As with the wall build-ups, a published figure is a starting point rather than a guarantee. It is calculated for a defined depth and a defined base, and the actual performance on a given floor still depends on what is being insulated against, ground conditions, and how continuously the insulation layer runs under the whole floor plate rather than stopping short at an awkward corner.
The Detail That Decides Whether It Works
The single detail most likely to undo an otherwise correct specification is the wall junction. If the moisture management layer at the perimeter of the floor stops short, or leaves a gap where the floor meets the wall, the whole point of building a breathable floor is lost at exactly the point where it matters most: the same junction a sealed slab would have failed at anyway.
Where the existing damp-proof course sits above internal floor level, which is common at rear additions and single-storey extensions, that junction needs detailing carefully rather than assumed. This is diagnosis work as much as it is floor-laying, and it belongs in the same survey as the rest of the job rather than an afterthought once the slab is down.
Finishes
The finish has to stay as vapour open as the floor beneath it, or the floor has done its job for nothing. Tiling is set in a lime-based adhesive rather than a standard cement-based one. Timber floors need a breathable fixing method rather than a full adhesive bed. Where a poured or trowelled finish is wanted instead of tile or timber, it is specified as part of the same breathable system rather than handed over to whichever finish the client had already chosen.
Cost and Scope
Every floor is priced on survey. The variables are the excavation depth available, whether underfloor heating is included, ground conditions, access for materials and spoil removal, and the finish specified.
| Related service | Typical context |
|---|---|
| Natural insulation | The same breathable argument, applied to the walls above the floor |
| Wall remediation | Where damp at skirting level turns out to originate at the floor |
| Lime plastering | The wall finish that usually accompanies a limecrete floor in the same room |
| Refurbishment mission plan | A strategy for the building, whether or not you use us |
Next step
Get a quote, or call +44 7468 865983.
Common Questions
Can a limecrete floor take underfloor heating?
Yes, and it is one of the more common reasons a client wants one rather than a standard slab. Pipework is either clipped into a geogrid laid over the insulating hardcore before the slab is poured, or run over the cured slab and encased in a separate breathable lime screed. Both routes keep the pipework in contact with a material that stores and releases heat evenly, which is exactly what underfloor heating wants.
How is a limecrete floor different from a standard concrete slab?
A standard slab is poured over a damp-proof membrane, which is deliberately impermeable: it stops ground moisture rising through the floor. On a solid-wall period house that membrane has no equivalent at the base of the wall, so moisture that would once have evaporated through an earth or lime floor is pushed sideways into the brick instead, often showing up as damp at skirting level years later. A limecrete floor has no membrane. It is built to remain vapour open, so ground moisture keeps leaving the way it always did.
Does a limecrete floor need separate insulation?
No. The insulation is a layer in the build-up itself, a foamed glass aggregate laid and compacted to at least 150mm, rather than a board added afterwards. It does the insulating and gives the slab a stable, free-draining base to bear on, so there is no separate insulation step to add or forget.
Can tiles or wood flooring go over a limecrete floor?
Yes, provided the finish and its adhesive stay vapour open. A standard cement-based tile adhesive would reintroduce the same impermeable layer the limecrete floor was built to avoid, so tiling is set in a lime-based adhesive instead. Timber floors need a breathable fixing method rather than a full adhesive bed. The finish is specified alongside the floor, not decided afterwards.
Further Reading
- Natural insulation, the same breathable argument applied to walls
- Wall remediation, where a floor without ventilation is the actual source of a damp problem
- Lime plastering, the wall finish that usually goes with a limecrete floor
- Hydraulic vs Non-Hydraulic Lime in Retrofit Projects
- Why Breathable Walls Crack
- All technical white papers
Guidance on insulating traditional buildings is published by Historic England and the Sustainable Traditional Buildings Alliance. Moisture management in buildings is covered by BS 5250. Product names are the trade marks of their respective manufacturers.